— Ideas & inspiration
Garage design ideas with an architectural edge
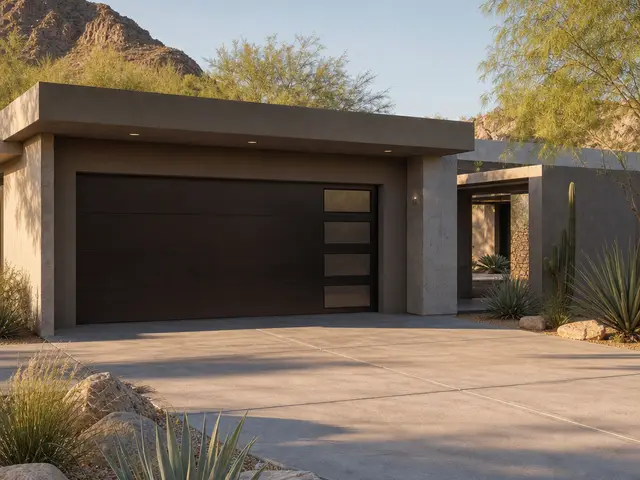
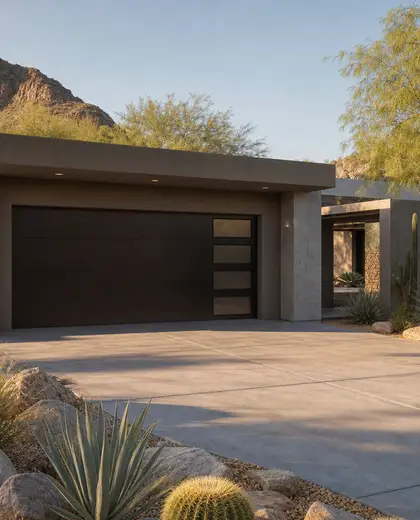
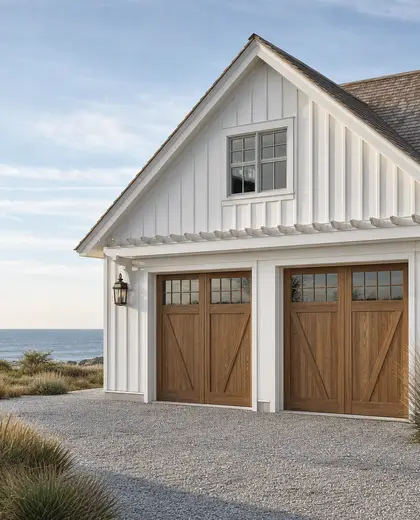
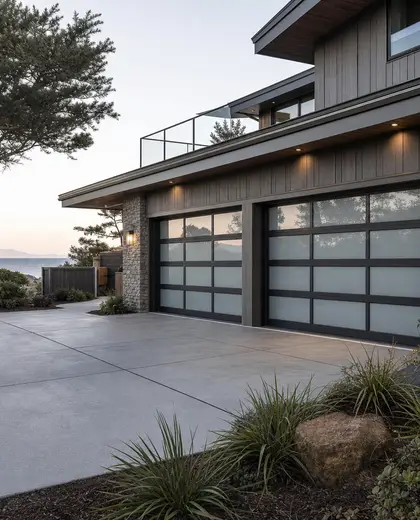
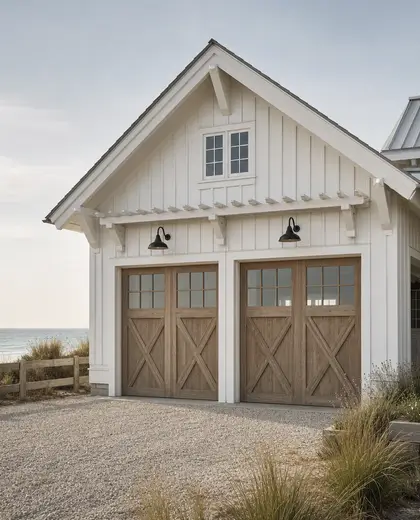
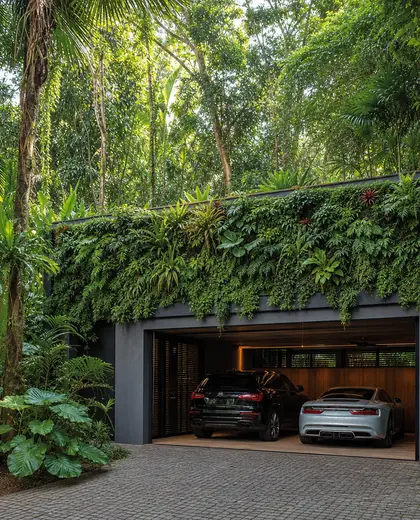
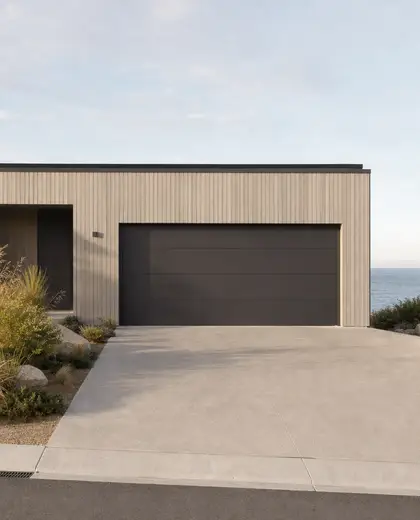
A garage composition is usually defined by clean geometry, durable finishes, and a strong connection to the main house. Common materials include concrete, steel, timber cladding, brick, and smooth render, with large doors, simple rooflines, and integrated lighting shaping the look. The palette stays restrained, often in greys, charcoals, warm wood tones, and matte blacks.
- garage
— References
References to explore
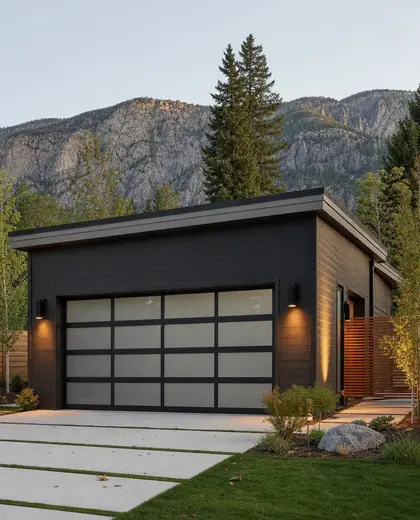
What makes a garage design feel architectural rather than purely functional?
Clear proportions, consistent materials, concealed storage, and a facade that relates to the main home give a garage a more architectural character.
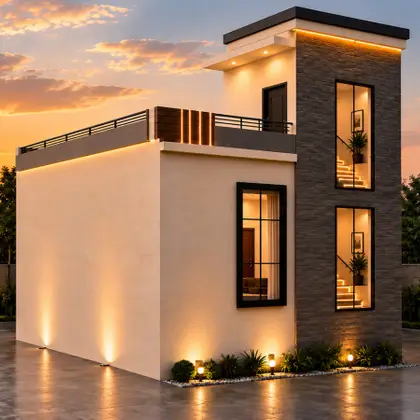
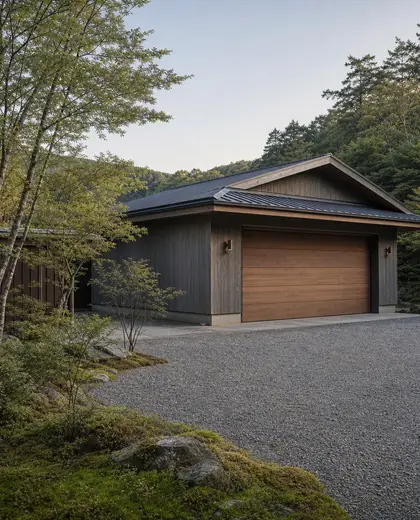
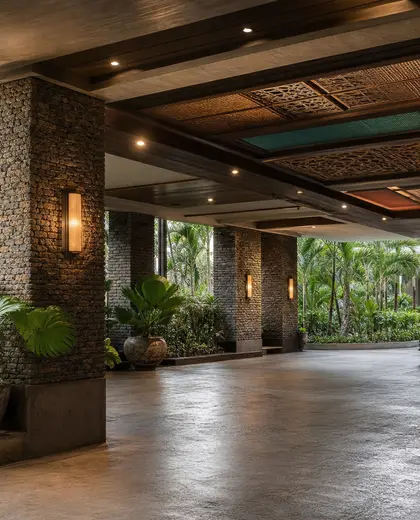
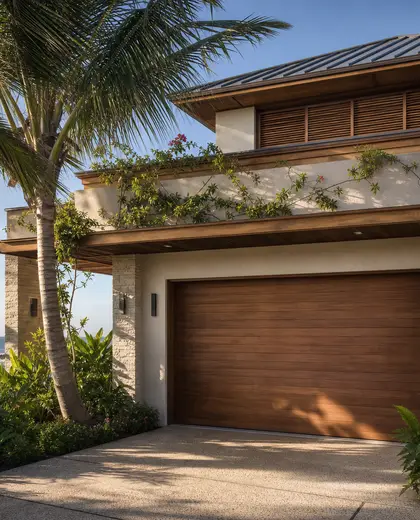
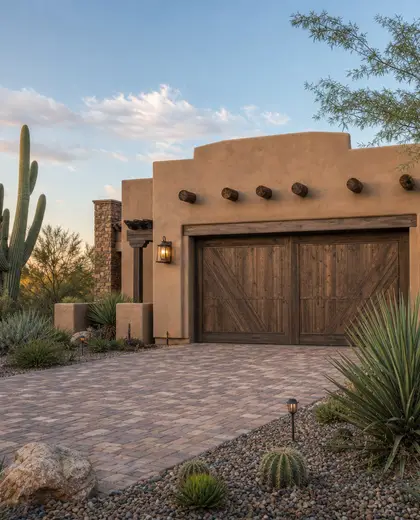
Which materials work well for a modern garage exterior?
Concrete, metal cladding, timber battens, brick, and smooth render are all common choices, especially when used with simple detailing.
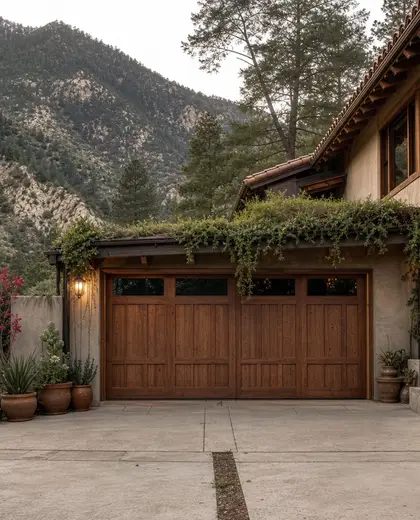
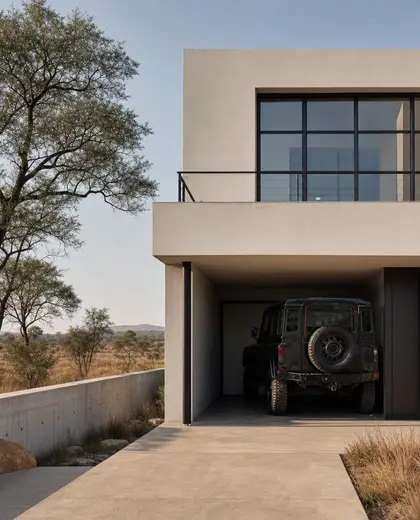
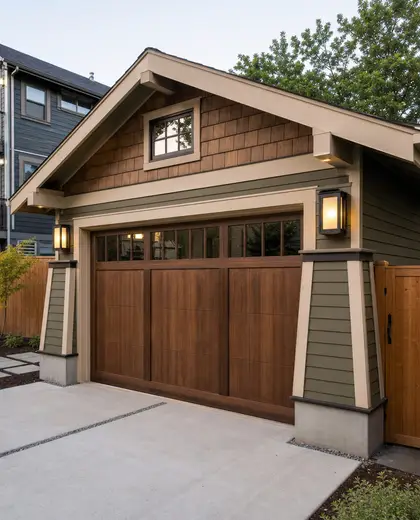
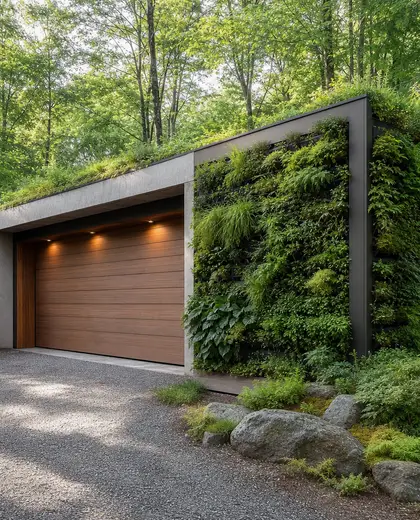
Can a garage be designed to match the house?
Yes. Matching or echoing the house’s roofline, wall finish, window style, and color palette helps the garage feel integrated rather than added on.
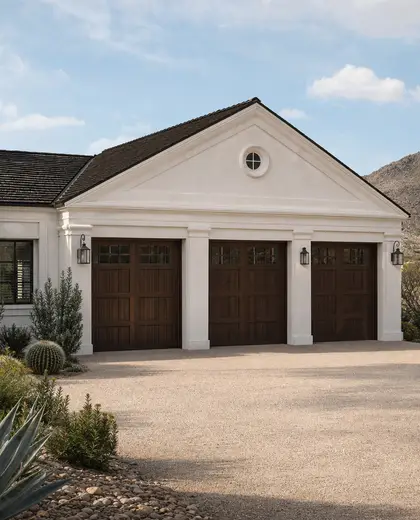
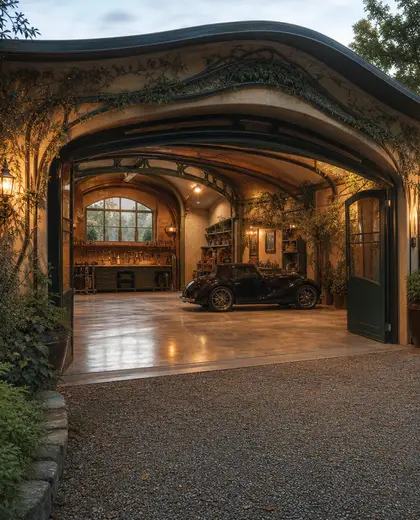
— The style
What defines it
Concrete, metal, brick, timber, and rendered surfaces are the most common choices for a garage-focused composition.
Neutral and grounded tones work best: grey, black, white, taupe, and natural wood finishes.
Garages are often paired with driveways, side entrances, storage zones, home offices, or utility spaces.
— Professionals
Who has already built it

- the achievers archsmart home professionals · Delhi · 1 projectsView profile →
- home interior decoratorscarpenters · Rampur · 3 projectsView profile →
- pavit ceramics pvt ltdceramic manufacturers · Ahmedabad · 2 projectsView profile →
- Bristolfurniture sellers · Bangalore · 6 projectsView profile →
— Questions
Frequently asked questions
What makes a garage design feel architectural rather than purely functional?
Clear proportions, consistent materials, concealed storage, and a facade that relates to the main home give a garage a more architectural character.
Which materials work well for a modern garage exterior?
Concrete, metal cladding, timber battens, brick, and smooth render are all common choices, especially when used with simple detailing.
Can a garage be designed to match the house?
Yes. Matching or echoing the house’s roofline, wall finish, window style, and color palette helps the garage feel integrated rather than added on.