— Ideas & inspiration
Full renovation for a living room: planning, design, and execution
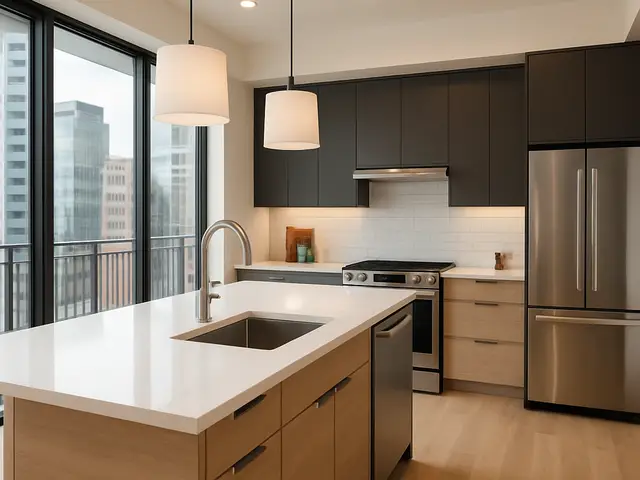
A full renovation for a living room typically combines layout changes, finishes, lighting, storage, and sometimes structural or technical upgrades into one coordinated project. A professional is required when you need to move walls, alter electrical or HVAC systems, or manage multiple trades and sequencing. The outcome is driven by the quality of the diagnosis, the coherence of the design, and how well the site is controlled during construction.
- full renovation
- living room
— The project
What to expect
Typically a few weeks to a few months
Budget level depends on finishes, scope, and technical complexity
— The process
How it works
- 1Survey and diagnosis
Start by checking the room, measuring constraints, and identifying what can stay, what must change, and what may be hiding behind the walls.
- 2Design
Translate the brief into a layout, material direction, lighting plan, and technical choices that work together in one clear proposal.
- 3Quotes
Request detailed pricing from the right trades so you can compare scopes, not just numbers, before committing to the works.
- 4Construction
Sequence the site carefully, verify each stage, and keep decisions moving so the renovation stays aligned with the design intent.
— The price
What drives the price
- structural changes
- custom joinery
- premium finishes
- electrical rework
- keeping the existing layout
- standard materials
- limited demolition
- simple lighting plan
Describe your project and receive proposals
- The space and the scope
- The style you want
- Timing and budget
— Professionals
Who you need
When: Choose an architect when the renovation changes the room layout, involves technical coordination, or needs a full design concept from start to finish.
→interior designersWhen: An interior designer is the right call when the structure stays mostly intact but the room needs a stronger atmosphere, furnishings, and material harmony.
→construction managersWhen: Bring in a construction manager when several trades must be sequenced and supervised to keep the site organized and on schedule.
→— Ideas
Ideas by style














— Professionals
Who has already built it


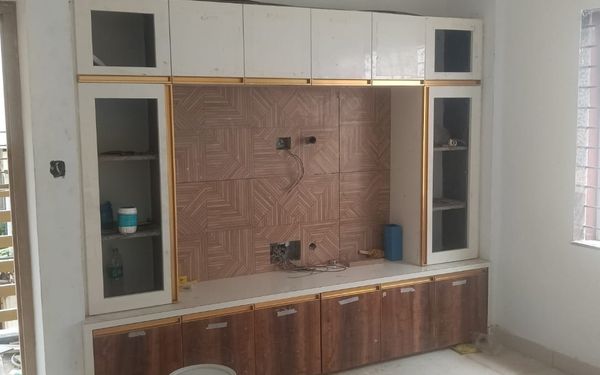


- pavit ceramics pvt ltdceramic manufacturers · Ahmedabad · 2 projectsView profile →
- ar rini jariwalalandscape designers · Surat · 1 projectsView profile →
- Bristolfurniture sellers · Bangalore · 6 projectsView profile →
- FurnitureRootsfurniture makers · Jodhpur · 6 projectsView profile →
— Explore
Keep exploring

— Questions
Frequently asked questions
How much does a full living room renovation usually cost?
Costs vary widely based on room size, finish level, structural changes, and the amount of custom work. A modest refresh and a complete redesign with technical upgrades are not priced in the same way, so the best estimate comes from a detailed scope and site review.
How long does the project usually take?
Timelines depend on design complexity, material lead times, and whether the room must be closed during works. A straightforward renovation may move quickly, while projects with bespoke joinery or major coordination take longer.
Do I need permits for a living room renovation?
Permits are not always needed for cosmetic work, but they may be required if you change structure, facade-related openings, or regulated building systems. Local rules and building management requirements should be checked before construction starts.