— Ideas & inspiration
Full home renovation and room renovation guide
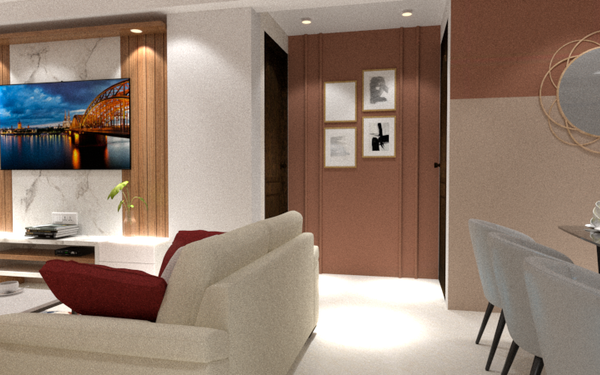
A full renovation plus a room project combines broad structural or technical upgrades with a focused intervention in one space, so the house works better overall and the room feels complete rather than isolated. A professional is usually needed when layouts change, systems are touched, or finishes must be coordinated across multiple trades. The outcome depends most on the condition of the existing building, the clarity of the brief, and how well design, budget, and site execution are aligned.
- full renovation
- room

— The project
What to expect
several weeks to several months
budget-sensitive, varies strongly by scope and finishes
— The process
How it works
- 1Survey and diagnosis
Start by documenting the existing condition, constraints, measurements, and any hidden issues that could affect the scope.
- 2Design
Translate the needs of the home and the room into layouts, materials, and technical decisions that work together.
- 3Quotes
Compare contractor proposals against the same scope so price differences reflect real choices, not missing items.
- 4Construction
Coordinate the site work, track changes, and verify that the finished result matches the approved design.
— The price
What drives the price
- structural changes
- custom joinery
- premium finishes
- system upgrades
- keeping the layout
- standard materials
- phased works
- limited wet-area changes
Describe your project and receive proposals
- The space and the scope
- The style you want
- Timing and budget
— Professionals
Who you need
When: Bring an architect in when the renovation changes layout, structure, circulation, or requires permit-ready coordination across multiple trades.
→interior designersWhen: An interior designer is the right call when the room needs a strong material, color, and furnishing plan that ties the space together.
→construction managersWhen: Use a construction manager when the project is complex, involves several contractors, or needs tighter scheduling and site coordination.
→— Ideas
Ideas by style
















— Professionals
Who has already built it



- mawar electrical serviceselectricians · Bengaluru · 1 projectsView profile →
- the achievers archsmart home professionals · Delhi · 1 projectsView profile →
- home interior decoratorscarpenters · Rampur · 3 projectsView profile →
- pavit ceramics pvt ltdceramic manufacturers · Ahmedabad · 2 projectsView profile →
— Explore
Keep exploring

— Questions
Frequently asked questions
How much does a full renovation plus room project cost?
Cost varies widely with the size of the home, the room complexity, the level of finish, and whether structural or technical work is involved. The safest expectation is to treat it as a budget-sensitive project with room for contingencies.
How long does this kind of project take?
Timing depends on design development, permit review if needed, contractor availability, and how many rooms or systems are being touched. A simple room update can move faster than a whole-home renovation with coordinated work.
Do I need permits for this work?
Permits may be required if you change structure, plumbing, electrical, HVAC, façades, or anything that affects safety or code compliance. A professional can help identify what needs approval before construction starts.