— Ideas & inspiration
Dressing room
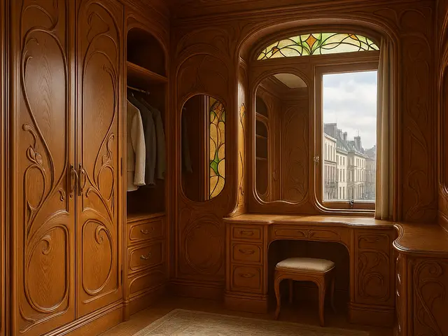
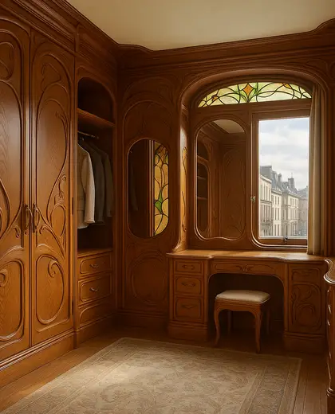
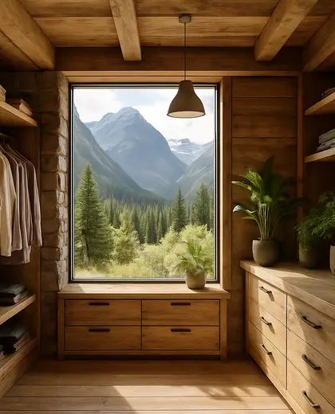
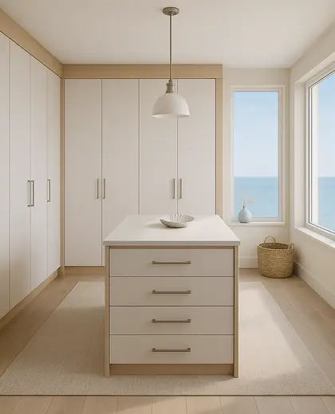
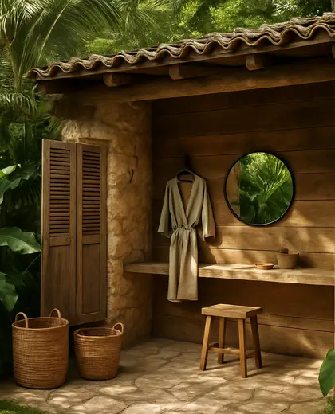
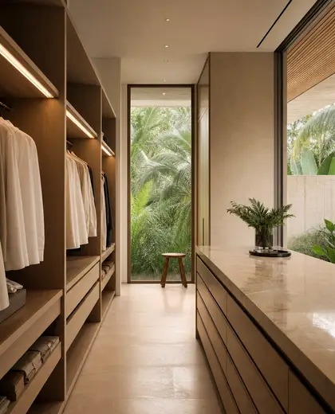
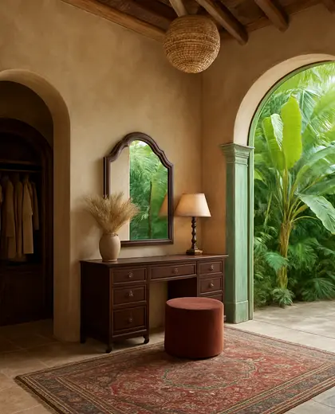
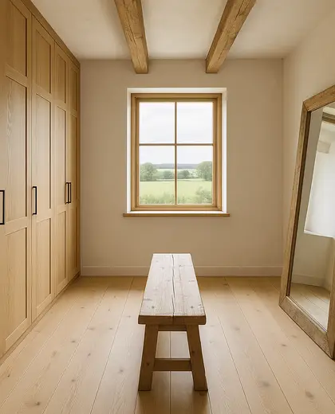
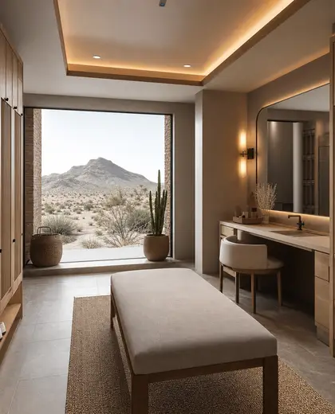
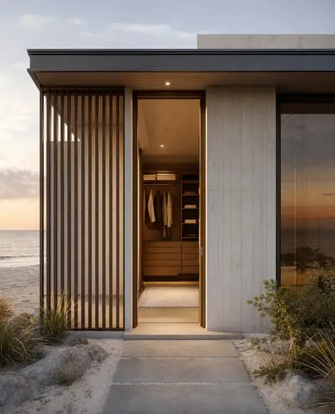
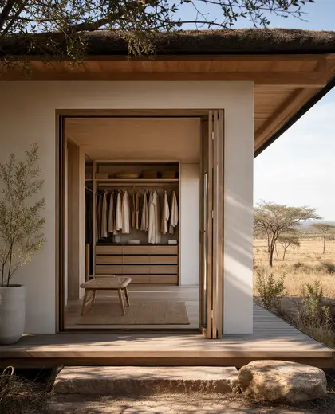
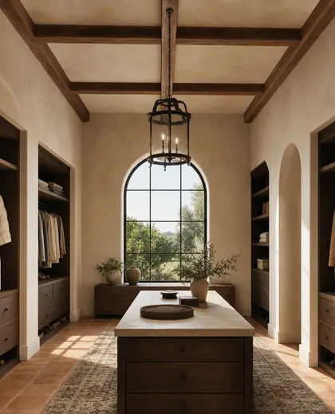
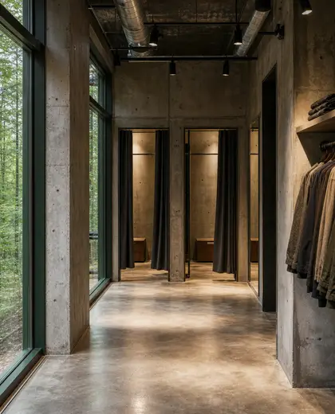
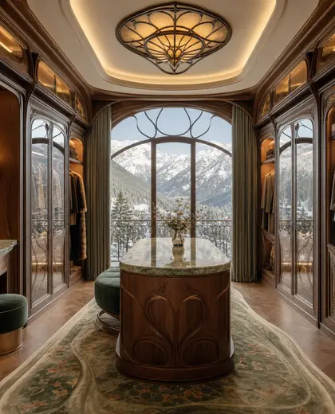
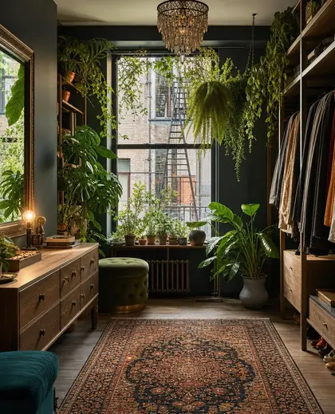
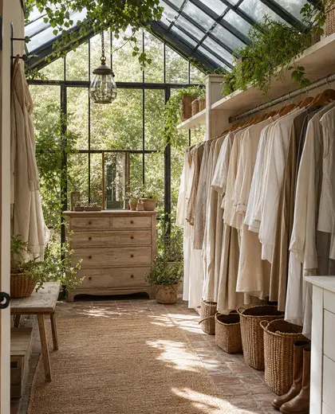
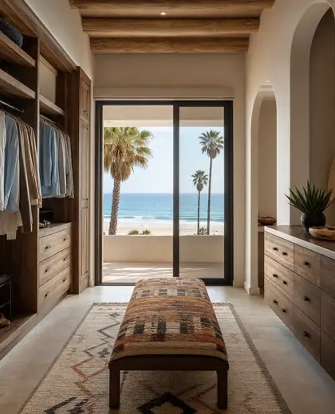
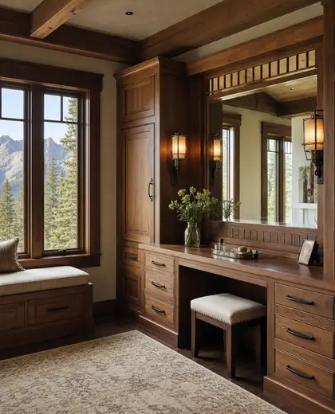
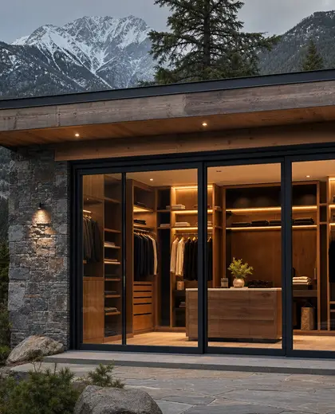
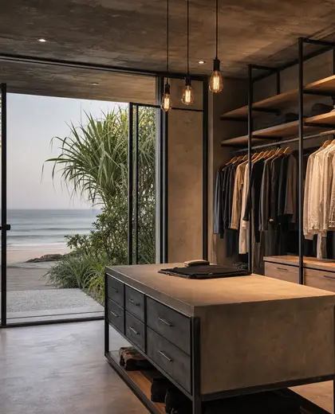
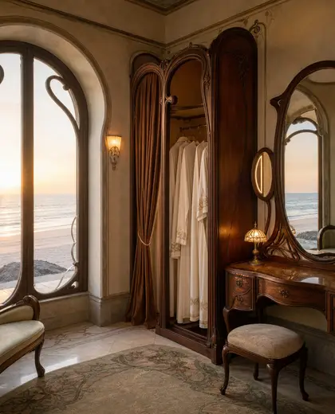
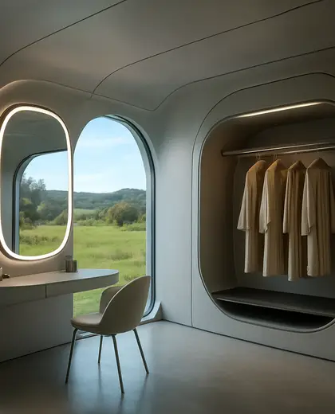
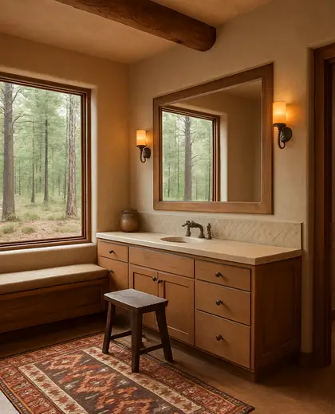
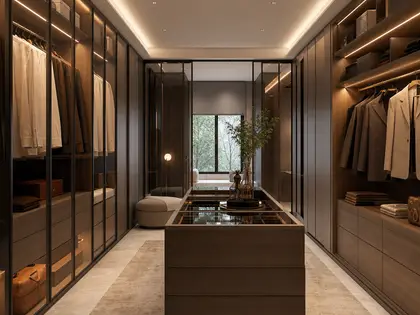
A dressing room is defined by fitted storage, a clear circulation path, and a mirror-led vanity zone. Typical materials include wood veneer or lacquered joinery, glass, metal hardware, and sometimes upholstered seating or drawer fronts. The palette is usually calm and light, with warm neutrals, soft whites, greys, and natural wood tones.
- dressing room
— References
References to explore


How much space do I need for a dressing room?
It depends on whether it is a separate room or a walk-in zone. You need enough depth for hanging storage, drawer access, and a comfortable aisle, plus room for opening doors if the layout is not fully open.
What should a dressing room include?
At minimum, it usually includes hanging space, drawers or shelves, a full-length mirror, and good lighting. Many layouts also add a bench, pull-out accessories, and a vanity surface if there is enough room.
Is a dressing room better open or enclosed?
An open dressing area feels lighter and more integrated with the bedroom, while an enclosed room gives more privacy and helps contain visual clutter. The best choice depends on the available space and how much storage needs to be concealed.

— The style
What defines it
Built-in cabinetry in wood veneer, lacquer, matte lacquer, glass fronts, metal handles, mirrors, and occasional upholstered benches.
Neutral and restrained: whites, beige, taupe, greys, and light to medium timber tones, sometimes accented with black or brass details.
Often works with bedroom suites, ensuite bathrooms, walk-in closets, and concealed lighting for a more refined, organized transition.
— Professionals
Who has already built it


- Bristolfurniture sellers · Bangalore · 6 projectsView profile →
- FurnitureRootsfurniture makers · Jodhpur · 6 projectsView profile →
- Bakajoiners · Chennai · 5 projectsView profile →
- Natural Veneersbuilding material distributors · Mumbai · 4 projectsView profile →
— Questions
Frequently asked questions
How much space do I need for a dressing room?
It depends on whether it is a separate room or a walk-in zone. You need enough depth for hanging storage, drawer access, and a comfortable aisle, plus room for opening doors if the layout is not fully open.
What should a dressing room include?
At minimum, it usually includes hanging space, drawers or shelves, a full-length mirror, and good lighting. Many layouts also add a bench, pull-out accessories, and a vanity surface if there is enough room.
Is a dressing room better open or enclosed?
An open dressing area feels lighter and more integrated with the bedroom, while an enclosed room gives more privacy and helps contain visual clutter. The best choice depends on the available space and how much storage needs to be concealed.