— Ideas & inspiration
Conference Hall
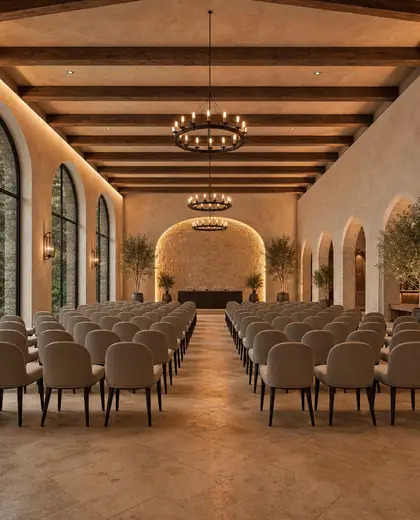
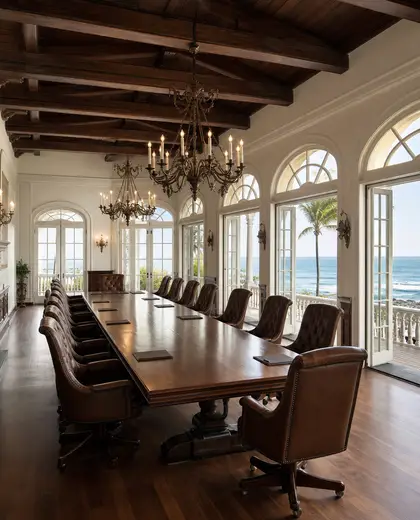
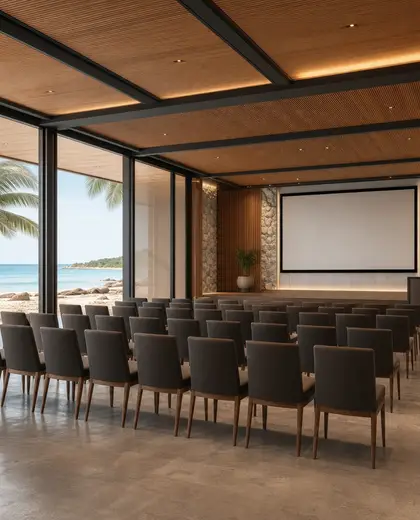
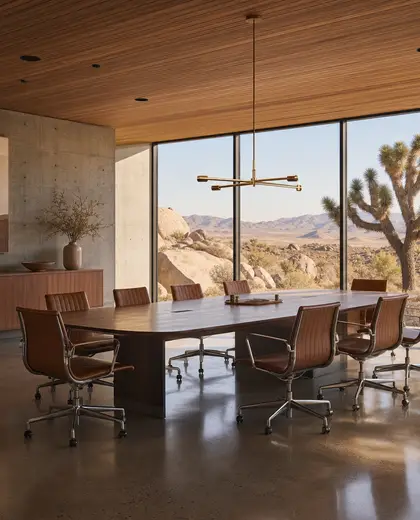
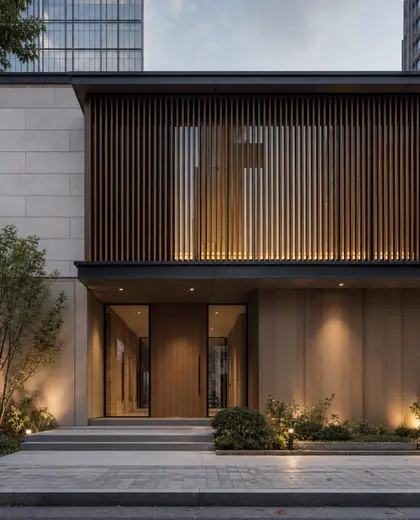
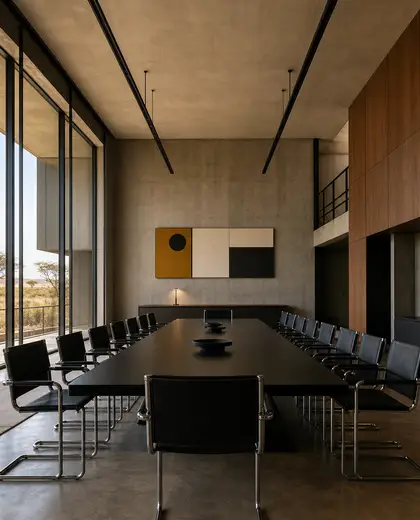
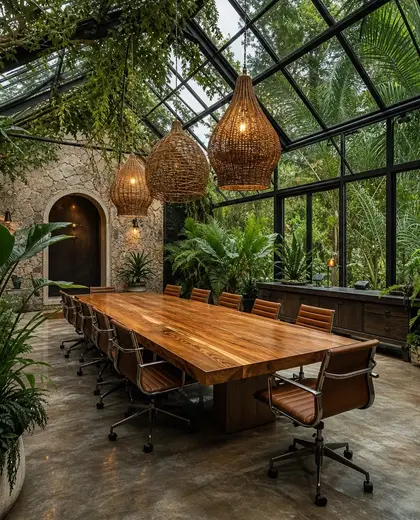
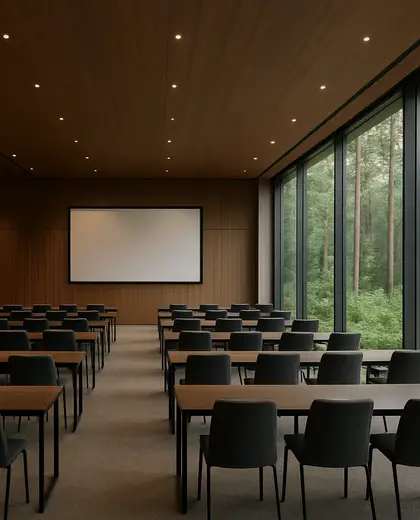
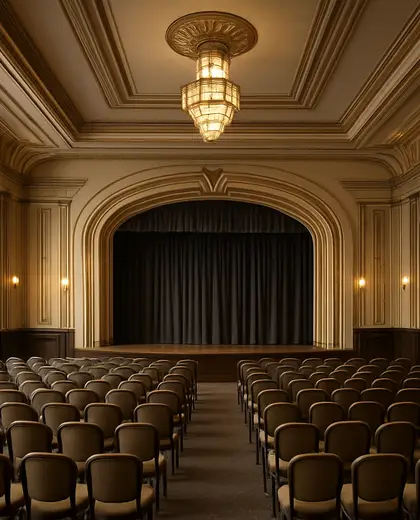
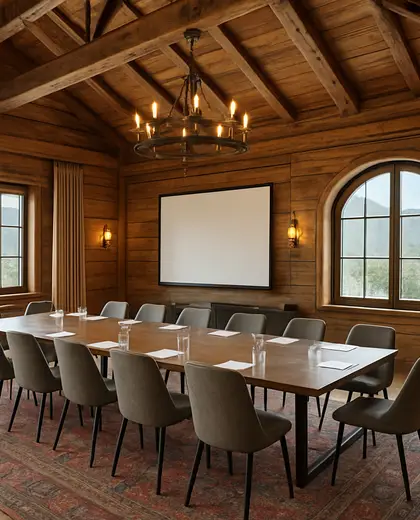
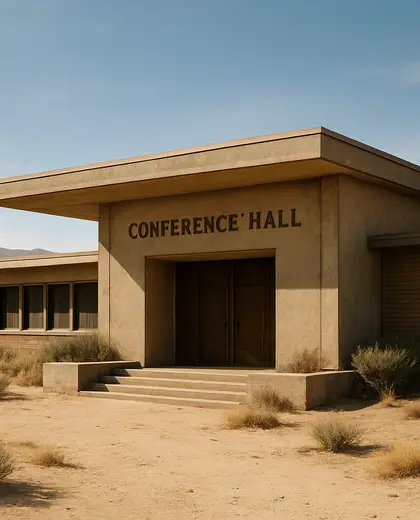
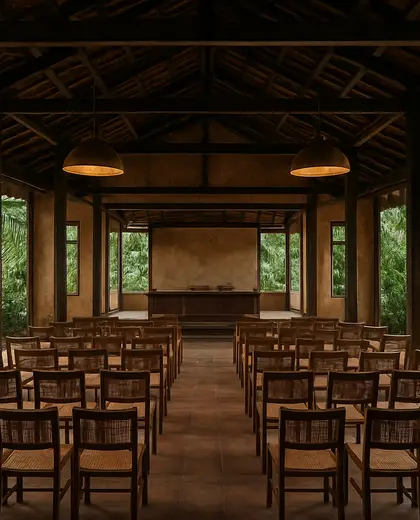
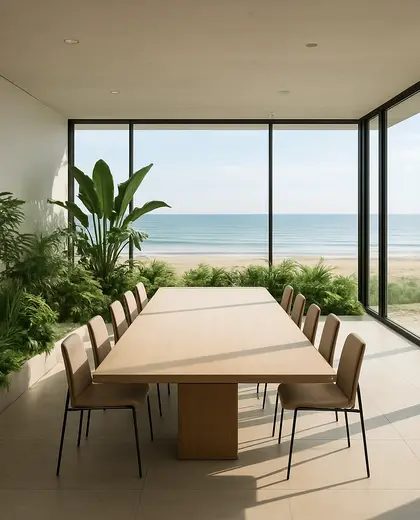
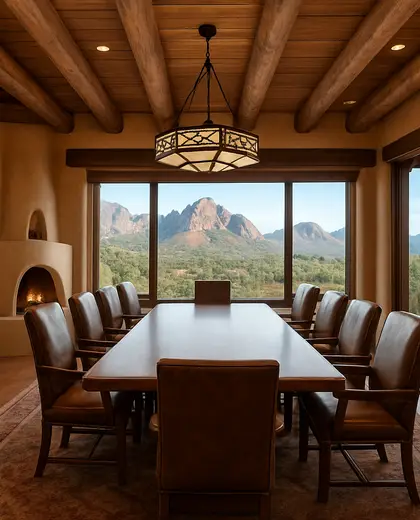
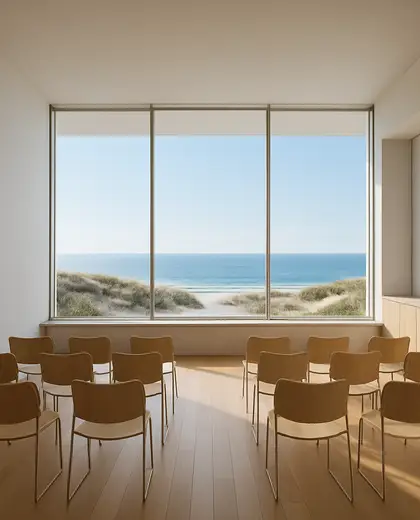
A conference hall is typically defined by clear sightlines, a large open floor plate, and durable finishes that support high traffic and long sessions. Materials often include acoustic wall panels, carpet or resilient flooring, timber or metal wall accents, and modular seating or fixed rows. The palette is usually restrained and professional, with neutrals, dark accents, and controlled lighting to keep attention on presentations and speakers.
- conference hall
— References
References to explore
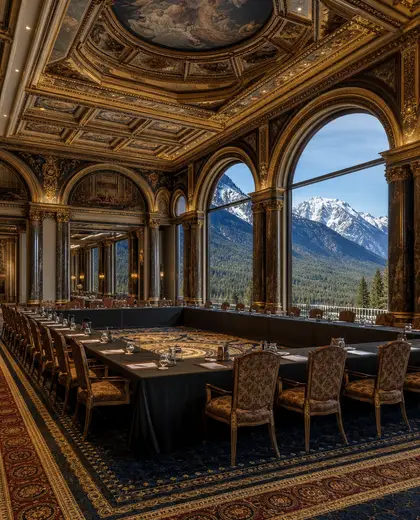
What makes a conference hall different from a meeting room?
A conference hall is larger, more formal, and usually designed for an audience rather than a small group. It needs stronger acoustic control, better sightlines, and more robust circulation.
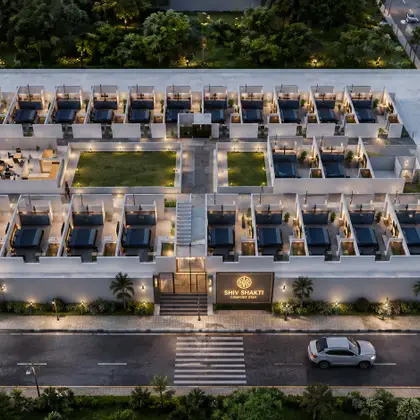
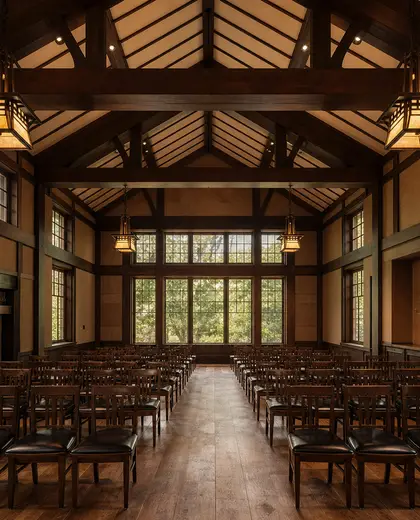
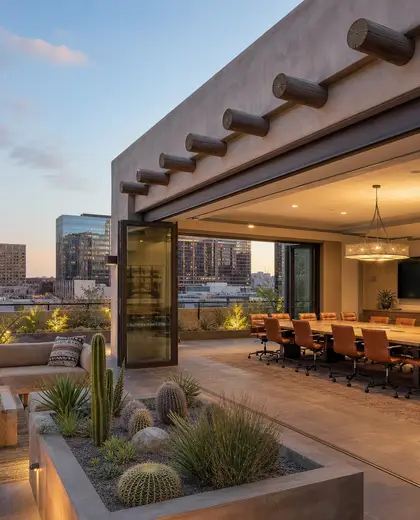
Should a conference hall feel warm or corporate?
It is usually balanced: professional in tone, but not sterile. Wood finishes, upholstered seating, and softer lighting can make the room feel more inviting without losing clarity.
What should I prioritize first in the design?
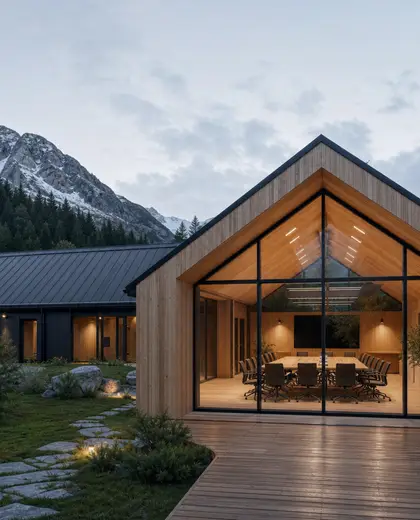
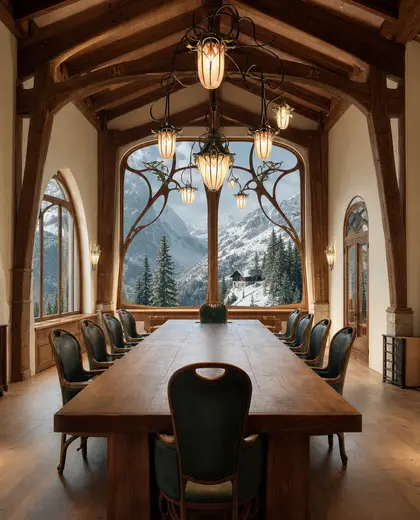
Acoustics, seating layout, and visibility should come before decorative choices. Once those are set, materials and color can reinforce the intended atmosphere.

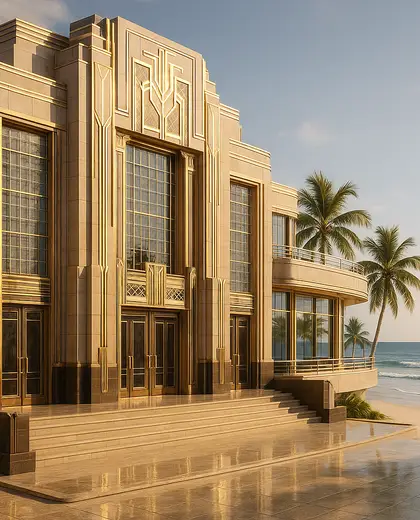
— The style
What defines it
Acoustic panels, carpet or resilient flooring, timber veneer, metal detailing, glass, and upholstered seating are common.
Neutral greys, warm wood tones, black or charcoal accents, and soft off-whites are typical.
Stage areas, projection systems, movable partitions, lecterns, task lighting, and integrated sound treatment.
— Professionals
Who has already built it

- mawar electrical serviceselectricians · Bengaluru · 1 projectsView profile →
- the achievers archsmart home professionals · Delhi · 1 projectsView profile →
- home interior decoratorscarpenters · Rampur · 3 projectsView profile →
- pavit ceramics pvt ltdceramic manufacturers · Ahmedabad · 2 projectsView profile →
— Questions
Frequently asked questions
What makes a conference hall different from a meeting room?
A conference hall is larger, more formal, and usually designed for an audience rather than a small group. It needs stronger acoustic control, better sightlines, and more robust circulation.
Should a conference hall feel warm or corporate?
It is usually balanced: professional in tone, but not sterile. Wood finishes, upholstered seating, and softer lighting can make the room feel more inviting without losing clarity.
What should I prioritize first in the design?
Acoustics, seating layout, and visibility should come before decorative choices. Once those are set, materials and color can reinforce the intended atmosphere.