— Ideas & inspiration
Landscaping and living room design guide
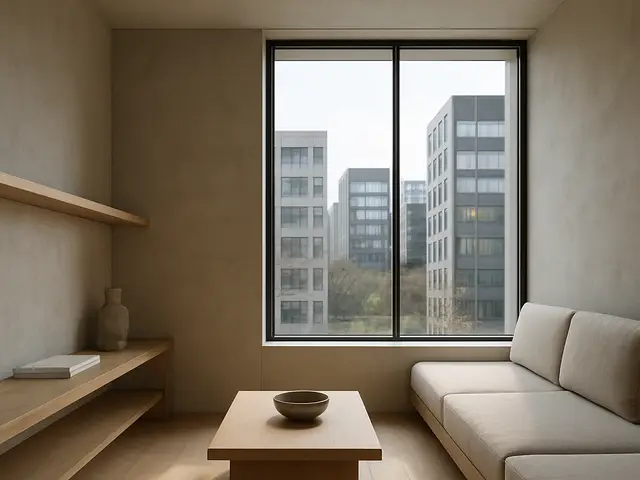
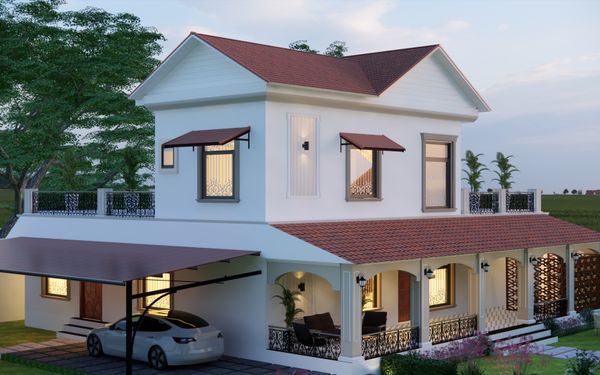
Landscaping and living room design combines outdoor site planning with the layout, finishes, and flow of the main gathering space inside the home. A professional is typically needed when the project changes drainage, grading, structure, utilities, built-ins, or when you want the indoor and outdoor areas to feel intentionally connected. The outcome is driven by the site conditions, the home’s architecture, your lifestyle, and how carefully the interior and exterior designs are coordinated.
- landscaping
- living room
— The project
What to expect
from a few weeks to several months
budget-sensitive to high depending on scope and finishes
— The process
How it works
- 1Survey / diagnosis
Start by documenting the site, the room, sunlight, circulation, utilities, and any technical constraints that could shape the design.
- 2Design
Develop a concept that links outdoor planting and hardscape choices with the living room layout, materials, and atmosphere.
- 3Quotes
Request detailed pricing from the right trades so the scope, allowances, and sequencing are clear before work begins.
- 4Construction
Execute the work in the right order so exterior and interior details come together cleanly and the final result matches the plan.
— The price
What drives the price
- major grading or drainage
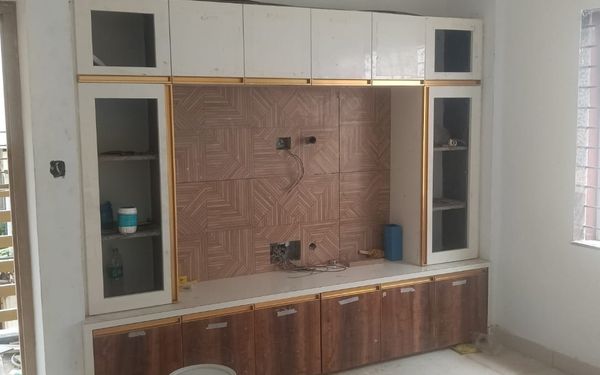
- custom built-ins or millwork
- premium stone or flooring
- complex lighting and electrical work
- simpler planting plan
- reuse of existing furniture
- standard finishes and materials
- limited structural changes
Describe your project and receive proposals
- The space and the scope
- The style you want
- Timing and budget
— Professionals
Who you need
When: Bring them in when the outdoor layout, planting strategy, drainage, and overall site composition need expert coordination.
→interior designersWhen: Use them when the living room needs a better layout, stronger visual identity, or a more polished material and furniture plan.
→buildersWhen: Hire them when the project includes construction work, coordination of trades, or any changes that affect the structure or exterior works.
→— Ideas
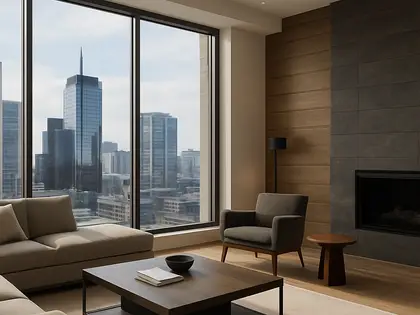
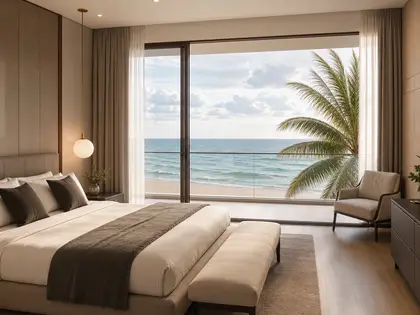
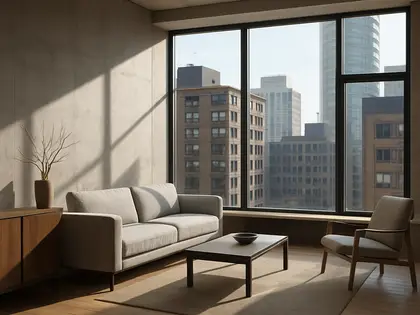
Ideas by style













— Professionals
Who has already built it



- Bristolfurniture sellers · Bangalore · 6 projectsView profile →
- FurnitureRootsfurniture makers · Jodhpur · 6 projectsView profile →
- Bakajoiners · Chennai · 5 projectsView profile →
- Natural Veneersbuilding material distributors · Mumbai · 4 projectsView profile →
— Explore
Keep exploring

— Questions
Frequently asked questions
How much does a landscaping plus living room project cost?
Costs vary widely based on site work, material quality, the amount of furniture or built-in work, and whether the project includes structural or utility changes. A simple refresh costs far less than a full redesign with hardscape, custom joinery, and lighting.
How long does this kind of project usually take?
Timing depends on design complexity, approvals, lead times, and weather-sensitive outdoor work. A smaller coordination project may move quickly, while a full renovation with exterior construction can take several weeks or longer.
Do I need permits for landscaping and living room changes?
Permits may be needed if the work affects grading, retaining walls, drainage, electrical, plumbing, structural openings, or major interior alterations. Your designer or contractor should confirm local requirements before construction starts.