— Ideas & inspiration
Landscaping and kitchen guide
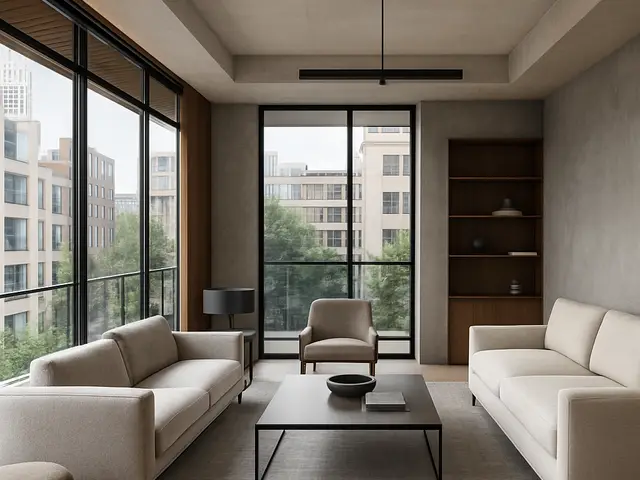
A landscaping and kitchen project combines outdoor site work with a highly technical interior renovation, often requiring coordination between design, utilities, drainage, and finishes. A professional is usually needed when layouts change, plumbing or electrical routes move, or the garden must be graded, planted, or built in layers. The outcome is driven by the quality of the brief, the existing site conditions, and how well the indoor and outdoor work are sequenced.
- landscaping
- kitchen
— The project
What to expect
several weeks to a few months
budget varies by scope and specification
— The process
How it works
- 1Survey and diagnosis
Start by measuring the site, checking existing services, and identifying any drainage, access, or structural constraints.
- 2Design
Develop a layout that connects the kitchen workflow with the garden use, materials, and circulation.
- 3Quotes
Ask for itemized proposals so you can compare excavation, cabinetry, finishes, and utility work on the same basis.
- 4Construction
Sequence the exterior and interior trades carefully so hardscape, services, and kitchen fitting do not interfere with one another.
— The price
What drives the price
- custom cabinetry
- utility relocation
- drainage upgrades
- premium paving or planting
- keeping the existing kitchen footprint
- simple planting schemes
- limited groundworks
- standard finishes
Describe your project and receive proposals
- The space and the scope
- The style you want
- Timing and budget
— Professionals
Who you need
When: Bring them in when the outdoor layout, planting, levels, and material palette need to work as a coherent design.
→interior designersWhen: Use them when the kitchen must be optimized for flow, storage, finishes, and visual continuity.
→buildersWhen: Hire them when the project involves structural changes, excavation, or coordinated site and fit-out works.
→— Ideas
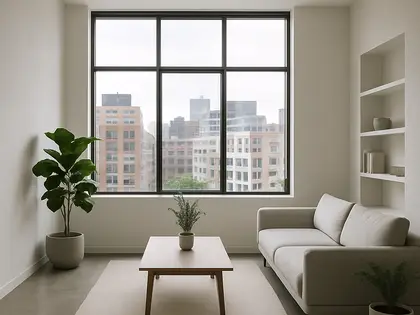
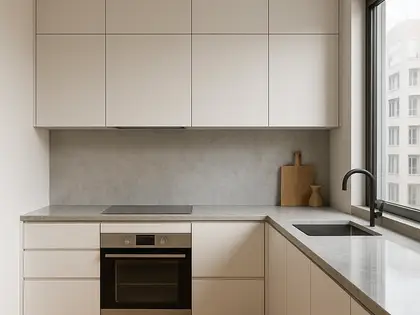
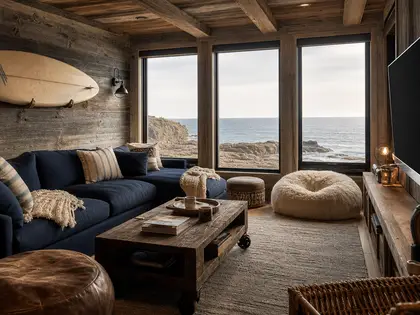
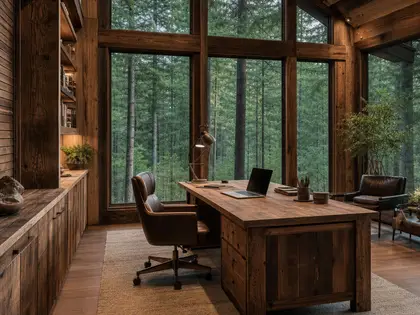
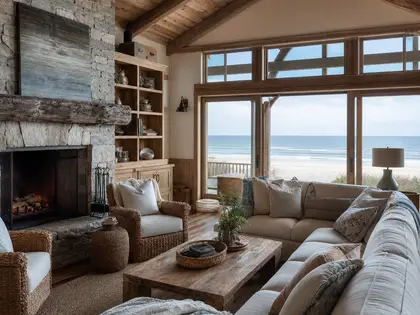
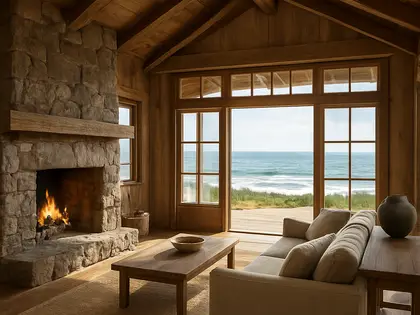
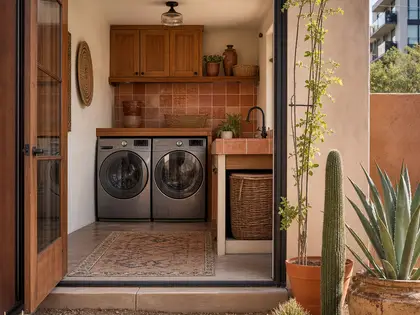
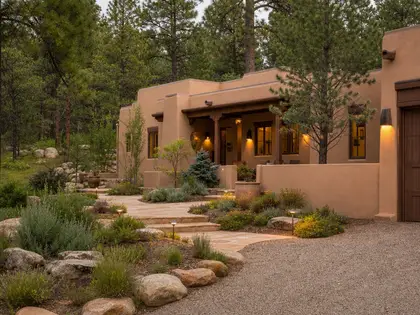
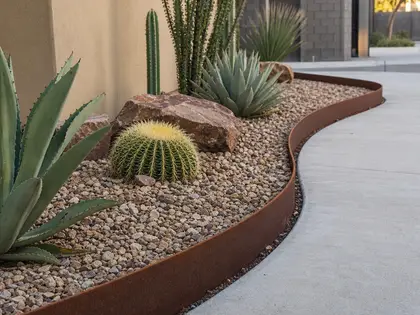
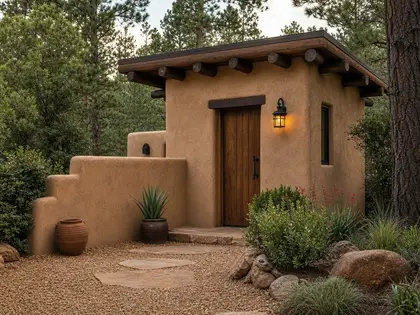
Ideas by style






— Professionals
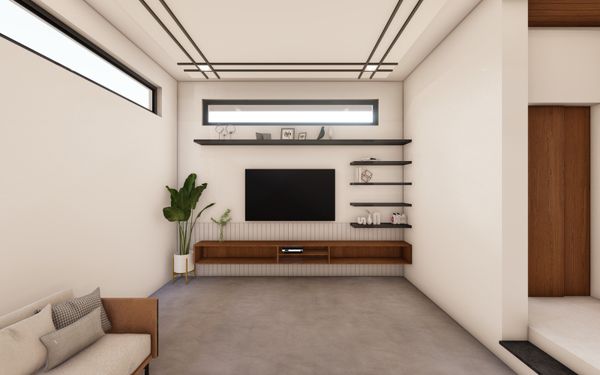
Who has already built it





- mawar electrical serviceselectricians · Bengaluru · 1 projectsView profile →
- meghna gijodrafters · Hebri · 1 projectsView profile →
- subhankar dasarchitects · Kolkata · 1 projectsView profile →
- sanket jagtapinterior designers · Kalyan · 7 projectsView profile →
— Questions
Frequently asked questions
How much does a landscaping and kitchen project cost?
Costs vary widely because you may be dealing with both exterior groundworks and interior fit-out. The main drivers are kitchen specification, site preparation, hardscape choices, and how much plumbing, electrics, or drainage must be moved.
How long does the work usually take?
Timing is often measured in several weeks to a few months, depending on design complexity and site conditions. Exterior works, ordering lead times, and kitchen installation all affect the schedule.
Do I need permits for this kind of project?
Permits may be needed if you change drainage, boundary elements, paving levels, structural openings, or external utilities. Interior kitchen changes can also trigger approvals when walls, ventilation, or service routes are altered.