— Ideas & inspiration
Accessibility adaptation for a living room: a practical homeowner guide
Accessibility adaptation in a living room usually means making the space easier to enter, move through, and use comfortably for people with reduced mobility, sensory needs, or changing age-related needs. A professional is important when the layout must be reworked, walls or openings are affected, or the project needs code-aware decisions about circulation, clearances, and finishes. The outcome is driven by the existing floor plan, the level of accessibility needed, and how seamlessly the changes fit the home’s style.
- accessibility adaptation
- living room
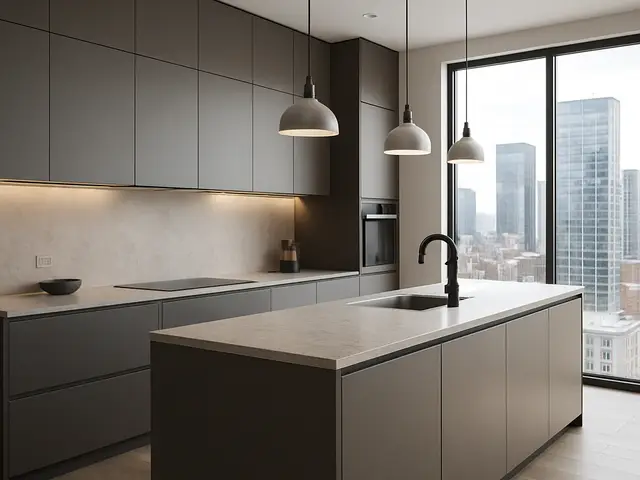
— The project
What to expect
from a few days to several weeks
budget varies from light refresh to full remodeling
— The process
How it works
- 1Survey and diagnosis
Start by measuring the room, identifying barriers, and understanding how the space is used today.
- 2Design
Translate the needs into a layout that improves circulation, visibility, reach, and comfort.
- 3Quotes
Collect detailed estimates so the scope, finishes, and optional upgrades can be compared clearly.
- 4Construction
Carry out the approved work, from small adjustments to carpentry and technical installations.
— The price
What drives the price
- structural changes
- custom millwork
- electrical upgrades
- high-spec finishes
- keeping the existing layout
- using standard components
- limiting demolition
- phasing the work
Describe your project and receive proposals
- The space and the scope
- The style you want
- Timing and budget
— Professionals
Who you need
When: Choose an architect when the room needs a full spatial rethink, wall changes, or coordination with permits and other specialists.
→interior designersWhen: Choose an interior designer when the main challenge is improving usability, furniture layout, lighting, and finish choices within the existing shell.
→electriciansWhen: Choose an electrician when the project needs better switch placement, outlets, lighting circuits, or safer electrical adaptations.
→— Ideas
Ideas by style

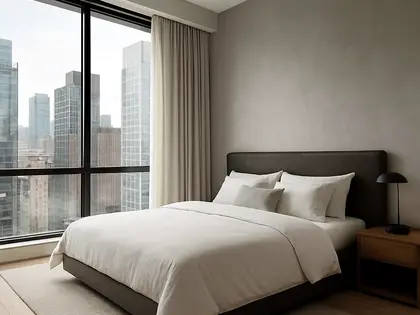
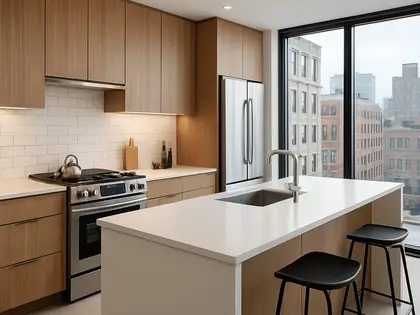
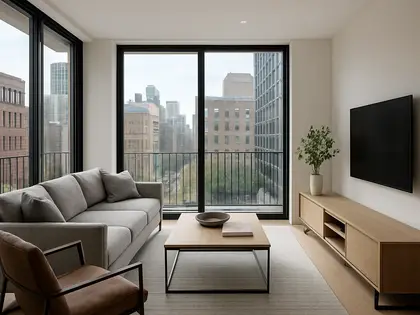












— Professionals
Who has already built it



- pavit ceramics pvt ltdceramic manufacturers · Ahmedabad · 2 projectsView profile →
- ar rini jariwalalandscape designers · Surat · 1 projectsView profile →
- Bristolfurniture sellers · Bangalore · 6 projectsView profile →
- FurnitureRootsfurniture makers · Jodhpur · 6 projectsView profile →
— Explore
Keep exploring

— Questions
Frequently asked questions
How much does an accessible living room adaptation cost?
Costs vary widely depending on whether the work is limited to furniture and finishes or includes carpentry, opening changes, lighting, and electrical updates. The biggest budget drivers are the scope of construction, the level of customization, and local labor rates.
How long does this kind of project usually take?
A simple layout and furnishing update can move quickly, while a more structural adaptation takes longer because it involves design, approvals, and site work. The schedule depends mostly on the complexity of the room and the availability of the trades involved.
Do I need permits for accessibility changes in the living room?
Sometimes. Permits are more likely if the project changes walls, openings, electrical circuits, structural elements, or fire and accessibility-related requirements, so it is best to verify with a professional and the local authority before starting.