— Ideas & inspiration
Accessibility adaptation for a room: plan a safer, easier space
An accessibility adaptation for a room usually means rethinking circulation, reach, lighting, thresholds, and fittings so the space is easier and safer to use. A professional is recommended whenever walls, plumbing, electrical points, or structural elements must move, or when the adaptation must comply with accessibility rules. The outcome is driven by the user’s needs, the existing layout, and how much construction the room can absorb without losing comfort or function.
- accessibility adaptation
- room
— The project
What to expect
typically a few days to several weeks
budget depends on scope and finishes
— The process
How it works
- 1Survey and diagnosis
Start by identifying the user’s needs, the room’s constraints, and the exact obstacles to safe use.
- 2Design
Translate those findings into a layout that improves access, circulation, and usability without overbuilding.
- 3Quotes
Request comparable proposals so you can measure solutions, materials, and work quality on the same basis.
- 4Construction
Carry out the works, then check that the room performs as intended and adjustments are truly comfortable.
— The price
What drives the price
- structural changes
- plumbing relocation
- electrical modifications
- custom-made fittings
- keeping the existing layout
- choosing standard products
- limiting demolition
- using simple finishes
Describe your project and receive proposals
- The space and the scope
- The style you want
- Timing and budget
— Professionals
Who you need
When: Call them when the room needs a full layout rethink, code awareness, or coordination of multiple trades.
→interior designersWhen: They are the right choice when the main challenge is making the room more usable, legible, and comfortable without major structural work.
→electriciansWhen: Bring one in if lighting, switches, outlets, or controls need to be moved or adapted for safer access.
→— Ideas
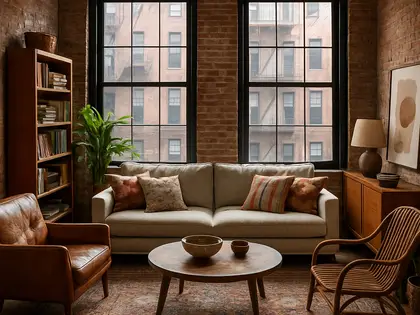
Ideas by style












— Professionals
Who has already built it
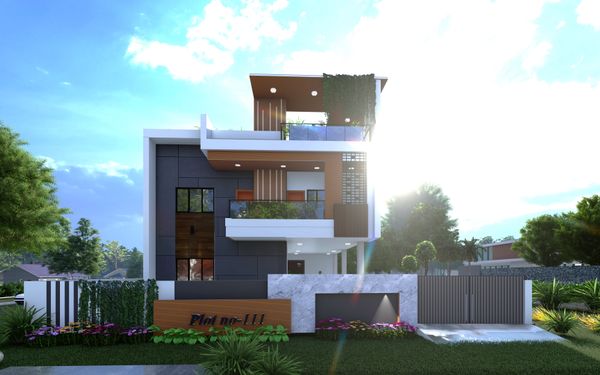

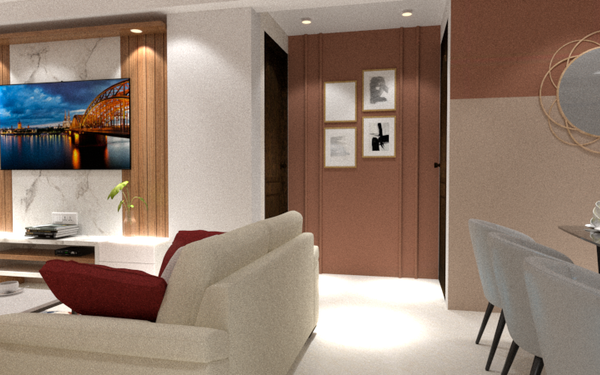

- Bristolfurniture sellers · Bangalore · 6 projectsView profile →
- FurnitureRootsfurniture makers · Jodhpur · 6 projectsView profile →
- Bakajoiners · Chennai · 5 projectsView profile →
- Natural Veneersbuilding material distributors · Mumbai · 4 projectsView profile →
— Explore
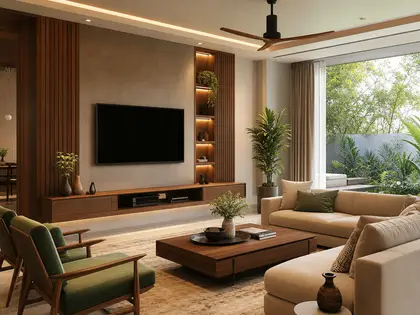
Keep exploring
— Questions
Frequently asked questions
How much does an accessibility room adaptation cost?
Costs vary widely with the room size, the amount of demolition, and whether plumbing, electrical work, or custom joinery is needed. A simple adaptation can stay relatively modest, while a full redesign with accessibility fixtures and finishing changes will move the budget upward.
How long does the work usually take?
Small adaptations can sometimes be completed in a short project window, while more complex room changes can take several weeks. Lead times for custom elements and contractor availability also affect the schedule.
Do I need a permit for this kind of work?
Some adaptations are straightforward interior works, but permits may be required if you change structure, alter plumbing or electrical systems, or affect code compliance. A local professional can tell you what applies before construction starts.