— Blog · 17 November 2026 · 5 min read
pergola planning: the smart place to begin your outdoor upgrade
A practical start-from-zero guide for planning a contemporary pergola in India, from defining use and budget to locking materials, dimensions, and approvals before work begins.
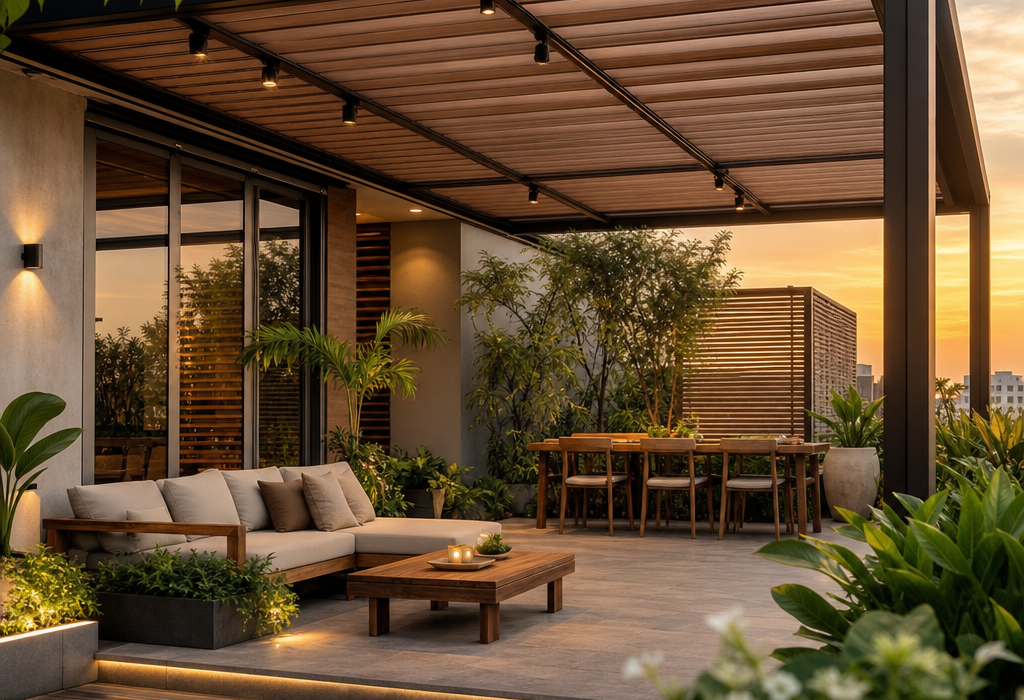
Start with the why: define how you want to use the pergola
Before choosing a shape or finish, be clear about the job the pergola must do. In Indian homes, a pergola may need to shade a terrace sit-out, frame a garden dining zone, support climbers, or create a car porch-like transition space near the entry. Write down the main use first, then note secondary needs such as partial rain cover, privacy from neighbours, space for an outdoor fan, or a spot for planters and string lights. A contemporary pergola works best when it feels purposeful, clean-lined, and light on the site rather than overbuilt.
Also decide who will use it and when. A family that wants evening chai seating will plan differently from someone designing a weekend party corner or a reading nook. Keep the daily habits in mind: how many people will sit there, whether children will use the area, and whether you want a low-maintenance structure that handles dust, sun, and monsoon weather without constant upkeep.
Set priorities early: shade, look, privacy, or low maintenance
Every pergola project has trade-offs, so rank your priorities before you get attached to a style. If shade is the main goal, the spacing of the rafters, the direction of the slats, and the amount of open sky matter more than decorative details. If privacy matters, side screens, climber trellis panels, or bamboo-style infill may be useful, but they will change airflow and light. If low maintenance is your top concern, choose finishes and fixing details that do not need frequent repainting or polishing.
For a contemporary look, keep the palette restrained: powder-coated aluminium, treated teak, engineered wood, or well-finished steel with weather-resistant coatings. In many Indian cities, sun and dust can quickly age the wrong finish, so ask yourself whether you want a richer natural material look or a sharper, minimal profile that stays tidy with simple cleaning.
Measure the site and match the pergola to the space
Good planning starts with site realities. Measure the available footprint, ceiling height if the pergola is attached, setback lines, door swing, window clearance, drain points, and any existing walls or columns. On terraces and compact gardens, even a small misstep can block movement or create awkward shadows indoors. Leave enough circulation space so chairs can pull out easily and people can walk around comfortably without brushing against posts.
Think about orientation too. A pergola facing harsh west sun may need denser shading or a compatible cover, while a north-facing corner may work beautifully with a more open frame. If the area is near a bedroom or living room window, consider how the structure will affect daylight and ventilation. In India’s hot months, a pergola that looks elegant on paper can still feel unusable if it traps heat or cuts too much breeze.
Plan the project timeline in realistic phases
Break the work into clear phases instead of imagining one quick build. First comes concept and need-mapping, where you decide the purpose, size, style, and rough budget. Next is site checking and drawings, including measurements, material selection, and the position of posts, beams, and any lights or fans. After that comes approvals and ordering, especially if custom sections, hardware, or finish samples are involved. Only then should fabrication and site work begin.
For a straightforward contemporary pergola, allow time for revisions, sample checks, and weather-related delays. Monsoon months, festival periods, and delivery lead times can all slow things down in India, especially if the project involves MS steel fabrication, wood treatment, or stone-base anchoring. A sensible plan also includes a final finishing stage for paint touch-ups, sealants, lighting, and soft furnishings such as outdoor cushions or planters.
Know when to involve a professional and what to lock before work starts
Bring in a professional early if the pergola is attached to the home, sits on a terrace, needs structural support, or will carry heavy elements like glass, polycarbonate, fans, or climbing planters. A landscape designer, architect, or structural consultant can help avoid issues with waterproofing, load transfer, drainage, and alignment with the rest of the outdoor layout. This is especially important when working on apartment terraces, stilt parking edges, or older houses where the slab condition is not obvious.
Before any work starts, lock the non-negotiables: exact location, finished dimensions, post spacing, material choice, colour, roof or no-roof decision, lighting points, electrical routing, anchoring method, drain protection, and maintenance expectations. Finalise the details of finishes too, such as matte black powder coating, natural wood stain, or a light sand-toned surface that suits a contemporary Indian outdoor setting. Once these are fixed, the build stays controlled, the budget is easier to track, and the pergola is far more likely to feel intentional rather than improvised.
Find the best architects and designers for your pergola project
Free, no commitment / Less than 5 minutes
Are you an architect or designer? Sign up for free! »