— Blog · 6 November 2026 · 4 min read
Bavdhan: A Fast-Growing Pune Neighbourhood Where Design Meets Everyday Living
A practical, inspiring look at Bavdhan in Pune—its estimated population, architecture, construction costs, and why it is drawing attention for homes and project planning.
Welcome to Bavdhan
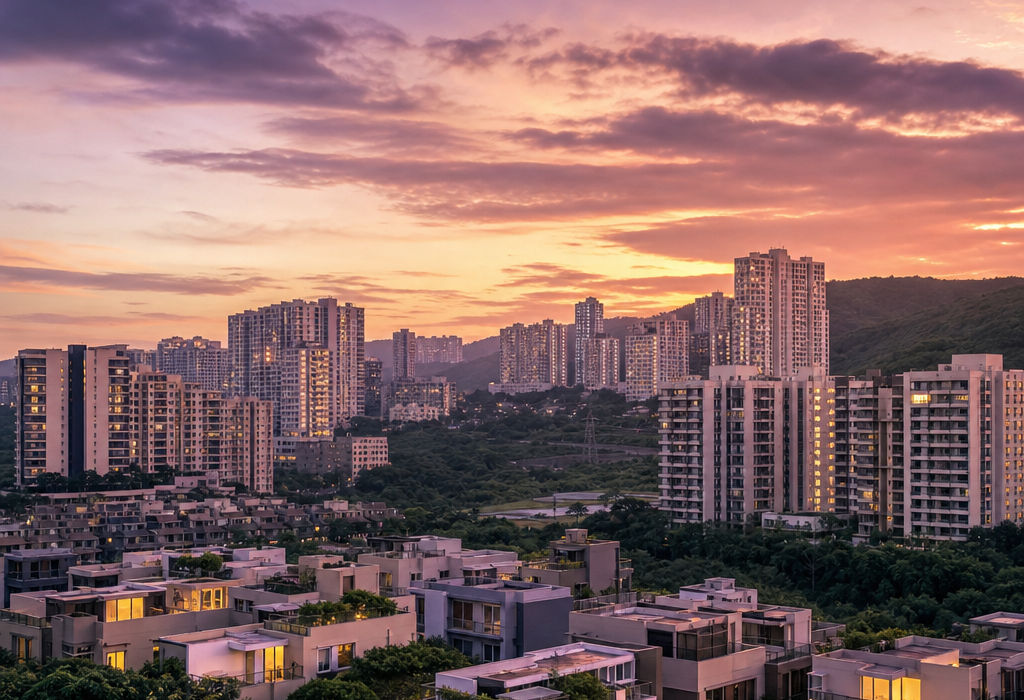
Bavdhan is a rapidly developing suburb on the western edge of Pune, positioned between the hills and the city’s expanding residential belt. It is commonly estimated to have a population of around 60,000 to 80,000 people, though the exact figure is not separately published in a recent official ward-level count. What makes Bavdhan especially interesting for anyone planning a home or mixed-use project is its mix of natural setting, improving infrastructure, and strong demand for well-planned urban housing. The area attracts working professionals, families, and investors who want a quieter setting than central Pune without losing access to the city’s main business and education hubs. For project planning, that means there is real interest in thoughtful layouts, better ventilation, practical parking, and homes that respond to the hilly terrain. If you are exploring design support, local architects can help shape proposals that suit Bavdhan’s slope-sensitive plots and contemporary lifestyle needs.
Architectural Highlights
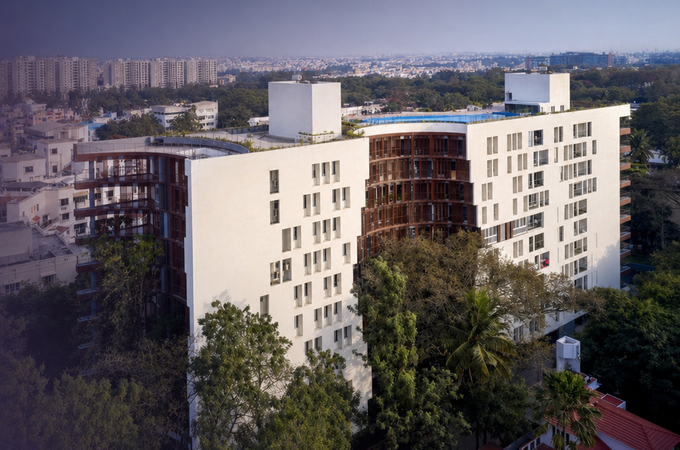
Bavdhan does not have a long list of heritage monuments in the way older Pune precincts do, but its architectural value lies in how the suburb has grown alongside Pune’s western expansion. The most visible style here is contemporary residential architecture: mid-rise apartment buildings, premium gated communities, row-house clusters, and villa projects designed to take advantage of views toward the hills and open edges. Many new developments use modern façades, large balconies, shaded podiums, and landscaped courtyards—features that suit Pune’s climate and the expectations of urban homebuyers. A useful historical fact is that Bavdhan was once largely a semi-rural stretch on the route toward the Mumbai-Pune corridor, and its transformation accelerated after Pune’s growth moved westward, especially with the improvement of road connectivity and the rise of nearby IT and business hubs. While the area itself is more modern than historic, its architecture reflects a wider Pune trend: the shift from low-density peripheral land to structured neighbourhood planning with a stronger emphasis on amenity-rich living. For people designing a residence, this means there is room for both efficient space planning and a more expressive contemporary look.
Construction Costs & Trends
In Bavdhan, an approximate construction cost for a standard residential project is often in the range of ₹2,800 to ₹4,500 per square metre for basic to mid-range finishes, while premium homes with higher-end materials, custom detailing, and stronger structural or landscape elements can go beyond that. In practical Indian planning terms, many homeowners compare this to roughly ₹260 to ₹420 per square foot at the lower to mid range, with premium specifications increasing the budget further. The exact cost will depend on soil conditions, slope, floor count, façade quality, waterproofing, lift provision, and the level of interior finish. A notable urban trend in Bavdhan is the rise of compact but aspirational housing—buyers are increasingly seeking better light, air, storage, and usable terraces rather than only larger carpet area. Another recent development is the steady strengthening of western Pune as a residential corridor, supported by better road links, commercial access, and the continuing preference for neighbourhoods that balance city convenience with a calmer environment. This makes Bavdhan a strong candidate for projects that prioritise value, liveability, and future demand.
Why Bavdhan is Perfect for Your Project
Bavdhan is appealing for building, renovating, or designing because it sits at the intersection of growth and livability. The suburb offers access to Pune’s western employment zones, educational institutions, retail, and healthcare while still feeling relatively open compared with denser central neighbourhoods. Its hillside edges and varied plot conditions can be a challenge, but they also create opportunities for smarter architecture: stepped massing, better cross-ventilation, terrace planning, rainwater management, and homes that frame views instead of fighting the site. For project owners, this is a neighbourhood where design quality matters—good architecture can noticeably improve comfort, resale value, and long-term use. Bavdhan also appeals because it is not overburdened by heavy congestion in the same way as some older city pockets, so projects here can still aim for a more balanced urban lifestyle. Whether the goal is a family home, an apartment project, or a renovation, the area rewards careful planning and context-sensitive ideas. In that sense, Bavdhan is less about spectacle and more about making architecture work beautifully for everyday Indian living.
Find the best architects and designers in Bavdhan for your project
Free, no commitment / Less than 5 minutes
Are you an architect or designer? Sign up for free! »