— Blog · 12 November 2026 · 2 min read
From Colonial Urban Memory to Human-Centred Design: Three Architectural Perspectives
This feature connects the layered heritage of Santo Domingo with two contemporary residential and wellness projects that reinterpret light, circulation, and wellbeing. Together, they offer architects a compelling view of how history, everyday living, and restorative design can shape the built environment.
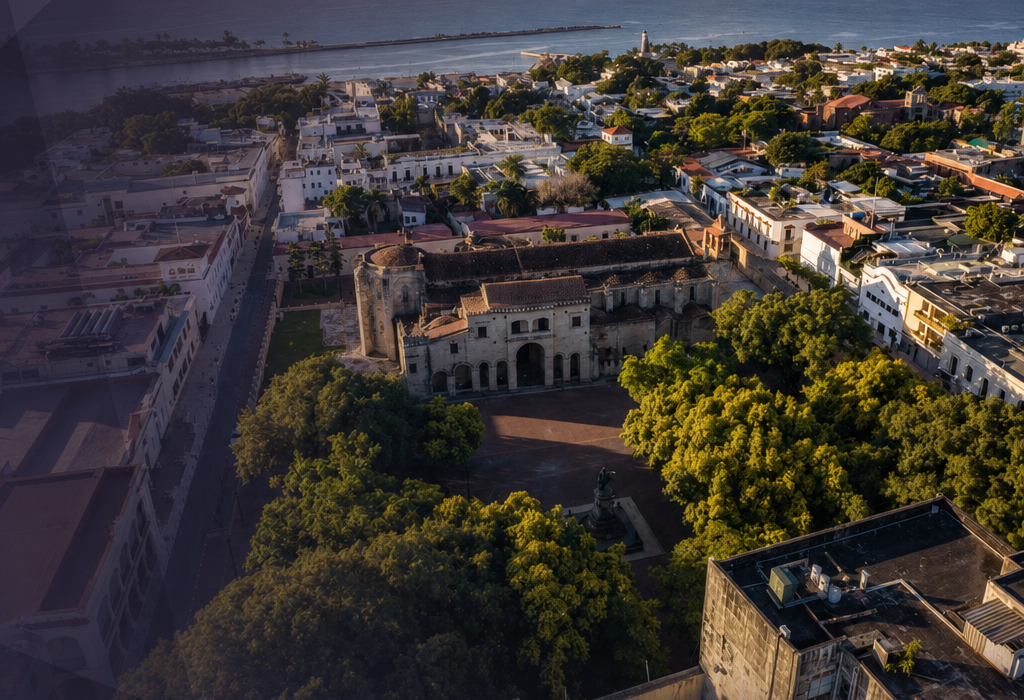
Santo Domingo and the Making of an Early Colonial City
The urban story of Santo Domingo in the Dominican Republic reveals how one of the Americas’ earliest European settlements established patterns of governance, planning, and public life that would influence later city-making across the region. Its streets, civic monuments, and layered fabric show how colonial ambition translated into a structured urban order, while also leaving behind a complex legacy of cultural exchange and spatial control. For architects, the city offers an important reminder that urban form is never neutral: it carries power, memory, and identity, and the most enduring places are often those where history remains visible in the everyday experience of movement, enclosure, and community.
A Compact Home Shaped by a Narrow Urban Site
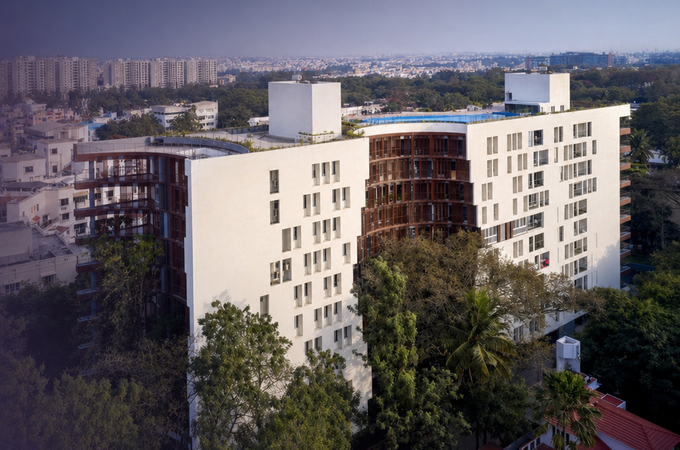
House on Alley 37 by kelvan_studio demonstrates how a constrained plot can become an opportunity for inventive domestic planning. The project responds to a tight urban condition with a clear spatial strategy, using proportion, daylight, and carefully arranged internal connections to make the home feel open despite its limited footprint. Rather than treating restriction as a drawback, the design turns it into a catalyst for clarity and comfort. For architects working in dense cities across India and beyond, the project is a useful study in how thoughtful section, circulation, and light can improve liveability without relying on excess area.
A Wellness Pavilion Designed as a Calm Retreat
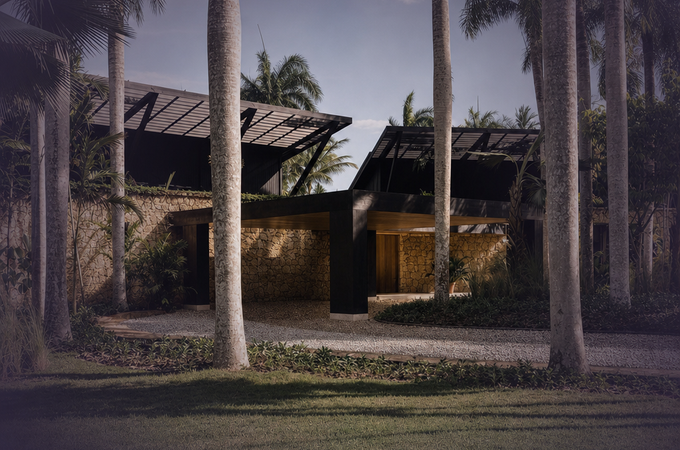
K-Thengono Design Studio’s Wellness Pavilion centres architecture around restoration, atmosphere, and sensory ease. The project appears to prioritise a gentle relationship between structure, landscape, and the body, creating a setting where movement slows and the experience of space becomes more intentional. Its value lies in how it frames wellbeing not as an added feature, but as the core of the architectural brief. For professionals, it is a timely reminder that wellness architecture depends on more than aesthetics; it is shaped by spatial rhythm, natural connection, and the ability of design to support mental and physical renewal.
Join the Archsplace Community
If you are an architect, designer, or built-environment professional, Archsplace is a platform to share your work, connect with peers, and strengthen your professional presence. Create your architect profile on Archsplace and become part of a growing community shaping better spaces.