— Blog · 9 October 2026 · 4 min read
Powai, Mumbai’s Design-Forward Lake District: Why It Draws Architects and Homeowners Alike
A guide to Powai, Mumbai’s lake-side neighbourhood known for its planned urban character, premium housing, and strong demand for architects and decorators.
Welcome to Powai
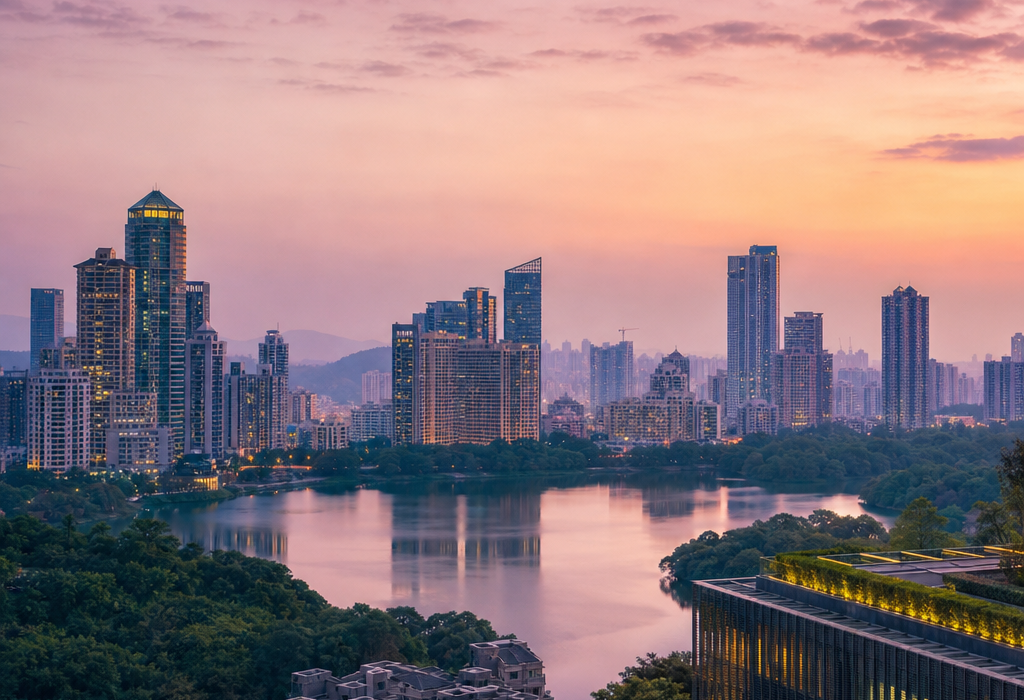
Powai is one of Mumbai’s most recognisable planned neighbourhoods, set around the scenic Powai Lake in the city’s north-eastern belt. The area is not a standalone city, but an important urban district within Mumbai, with an estimated population of around 1.5 lakh to 2 lakh people in the wider Powai-and-adjoining micro-market. What makes Powai especially notable is the way it blends a relatively calm, campus-like environment with high-rise living, premium offices, and a strong design identity. For people planning a home, office, or renovation, Powai stands out because it naturally attracts architects and decorators who understand compact luxury, smart planning, and urban lifestyle needs.
Historically, Powai was not always the polished residential and commercial address it is today. Its transformation is closely tied to Mumbai’s late-20th-century urban expansion, the growth of large institutional campuses, and the redevelopment of former industrial and underused lands into premium real estate. The presence of IIT Bombay nearby also gives the area a distinctive intellectual and technical edge, which has helped shape its image as a forward-looking place to live and work.
Architectural Highlights
Powai’s architectural identity is a mix of waterbody-focused planning, modern high-rise housing, commercial towers, and landscaped gated communities. The lake itself remains the area’s most important natural landmark, and several developments have been designed to maximise views, ventilation, and open spaces around it. Among the most striking modern landmarks are the Hiranandani Gardens precinct, known for its neo-classical-inspired façades, wide internal roads, podium gardens, and a relatively self-contained urban layout, and the nearby business and residential towers that define Powai’s skyline. These projects helped establish Powai as one of Mumbai’s more distinctive examples of large-scale private urban design.
On the historical side, the area’s most significant architectural and urban-development fact is its transformation from a largely undeveloped lake zone and peripheral land parcel into a planned mixed-use neighbourhood over the last few decades. This shift reflects a broader Mumbai pattern: as central land became scarce, new neighbourhoods such as Powai were shaped through master planning, premium housing, and campus-style development rather than incremental street-by-street growth. Today, this is visible in everything from high-rise apartments and office parks to cafés, schools, and landscaped public-realm edges that make the area feel more curated than many older parts of the city.
Construction Costs & Trends
For a project in Powai, the average construction cost typically falls in the range of about ₹2,800 to ₹5,500 per sq m for standard-to-good quality residential work, while premium finishes, structural complexity, and high-end interiors can push costs much higher. In Mumbai’s market, the final number depends heavily on specification, structural requirements, labour access, and whether the project is a new build, a redevelopment, or an interior fit-out. For homeowners and investors, it is important to budget beyond the shell cost and account for approvals, services, waterproofing, parking systems, and quality material choices, all of which can significantly affect the total project outlay.
The major current trend in Powai is the continued demand for premium, amenity-rich, and design-conscious housing, alongside the steady rise of office and co-working demand in well-connected suburban business pockets. Buyers and tenants increasingly want homes with better daylight, efficient layouts, storage, home-office corners, and quieter interiors—needs that have made thoughtful planning more valuable than ever. Another visible shift is the preference for upgraded interiors in older apartments, as many families choose to renovate rather than relocate. This has created consistent work for local architects and decorators who can balance aesthetics with practical Mumbai living.
Why Powai is Perfect for Your Project
Powai is especially attractive for people planning a building or renovation project because it combines location strength, lifestyle value, and design potential. It has strong connectivity to key employment zones in central and eastern Mumbai, good access to the airport side of the city, and a neighbourhood character that supports both residential and mixed-use ambitions. The area’s relatively planned nature means that good architecture can truly stand out here: a well-designed home, office, or apartment interior can take advantage of views, cross-ventilation, natural light, and landscape. In a city where space is precious, Powai rewards intelligent planning and refined execution.
Just as importantly, Powai has an audience that appreciates good design. Residents here are often professionals, entrepreneurs, students, and families who value comfort, convenience, and visual quality. That creates a strong case for working with experienced architects who understand Mumbai’s regulations and climate, and with skilled decorators who can elevate compact spaces without making them feel crowded. For anyone starting a project in Mumbai, Powai offers a rare mix of urban sophistication, livability, and architectural opportunity.
Find the best architects and designers in Powai for your project
Free, no commitment / Less than 5 minutes
Are you an architect or designer? Sign up for free! »