— Ideas & inspiration
Rooms that shape the house
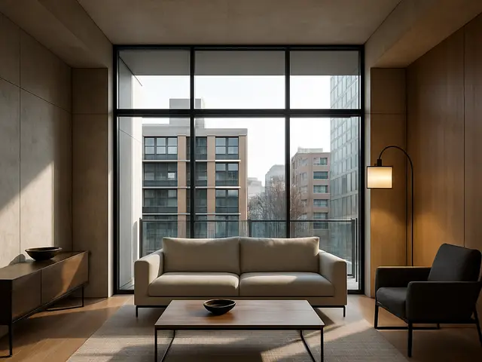
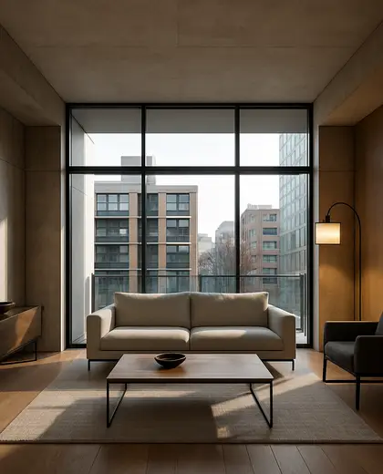
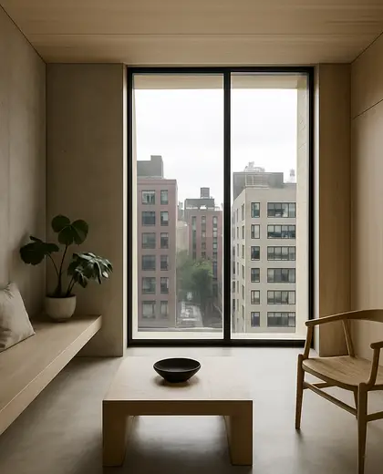
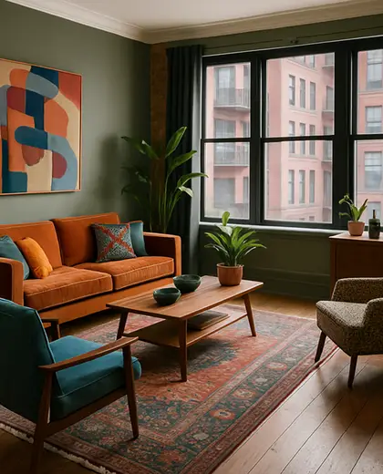
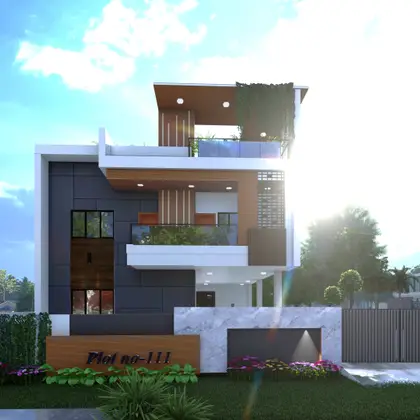
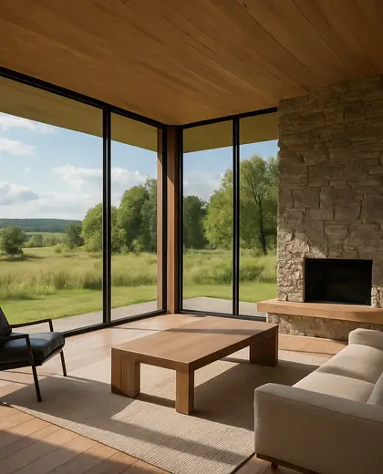
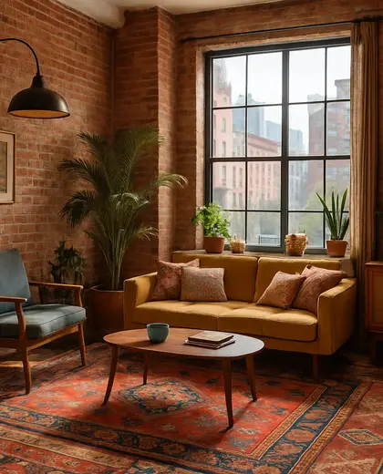
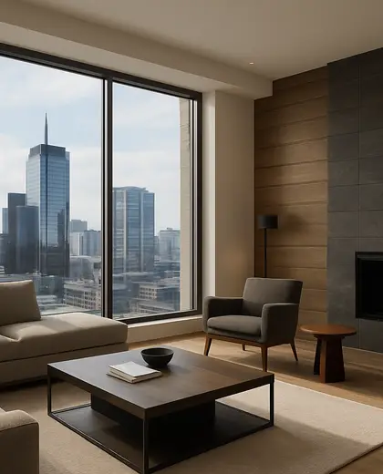
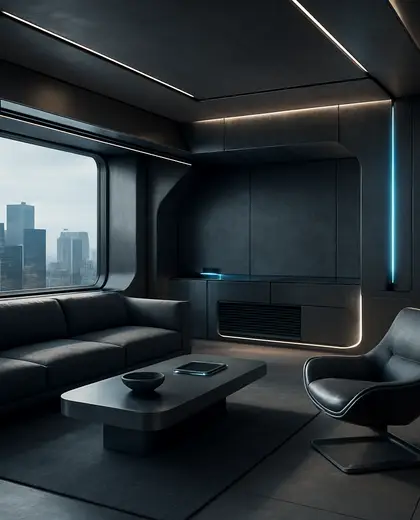
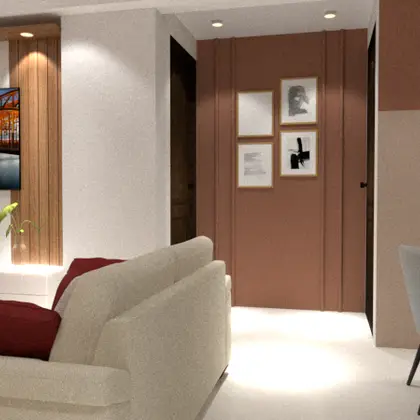
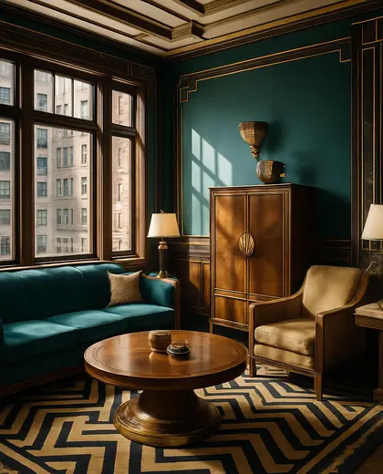
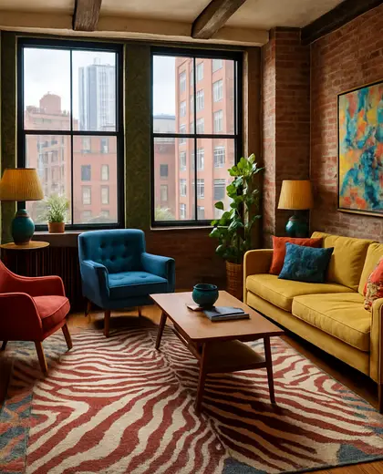
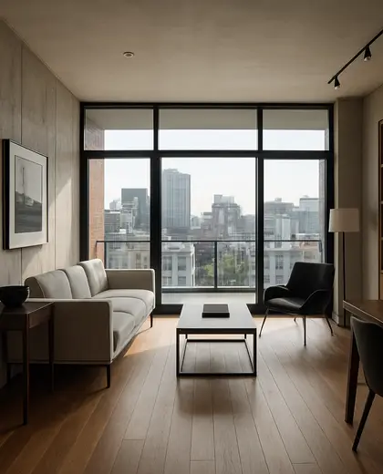
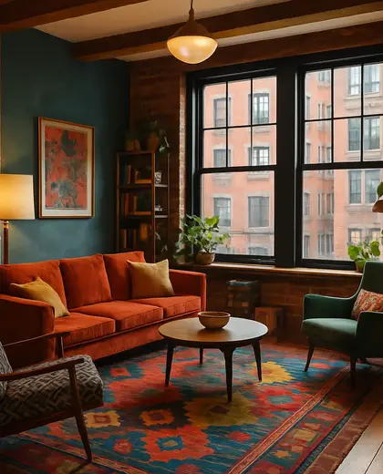
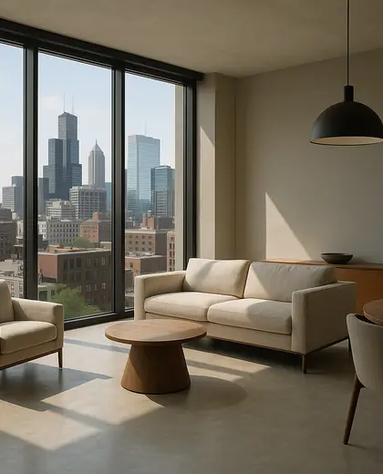
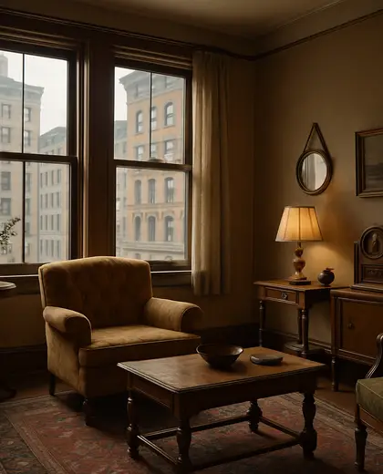
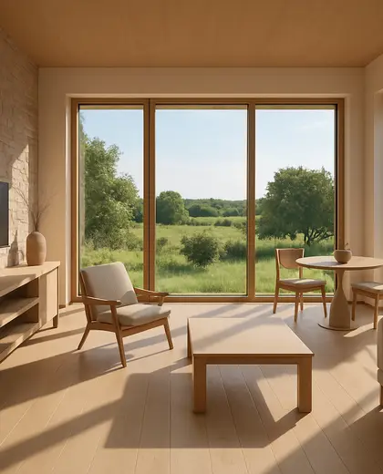
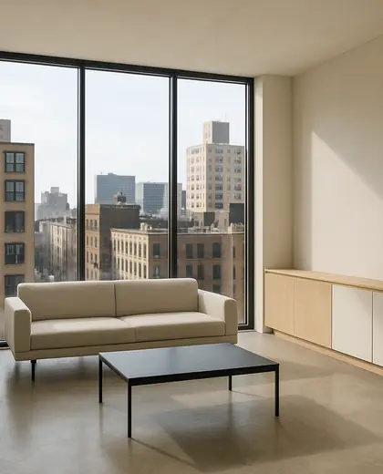
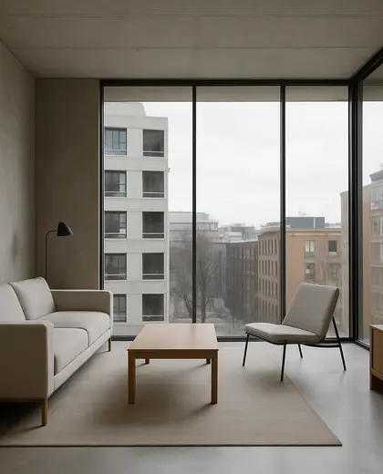
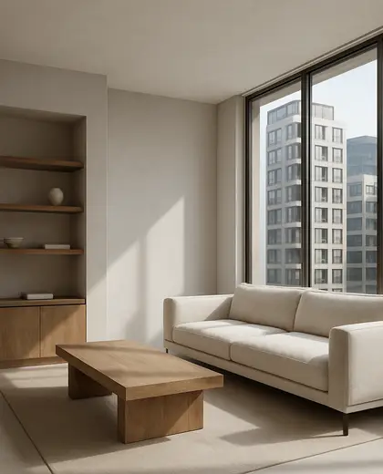
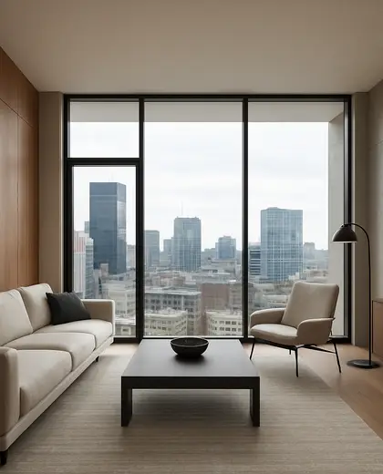
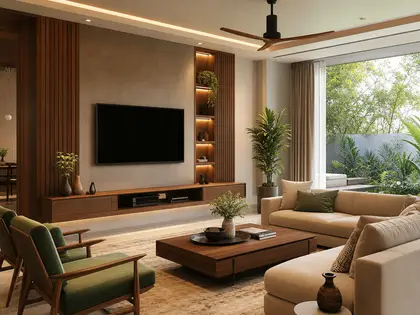
This composition centers on a room designed as part of the whole house, with attention to how one interior space connects to circulation, light, and daily use. It often uses plaster walls, timber floors, built-in storage, and large openings to keep the room coherent with the home’s structure. The palette stays restrained: warm whites, natural wood, stone, charcoal accents, and soft neutral textiles.
- room
- house
— References
References to explore
How is a room in this composition different from a standalone interior room?
It is designed to relate directly to the house around it, so proportions, finishes, and openings are coordinated with nearby spaces instead of treated as isolated.
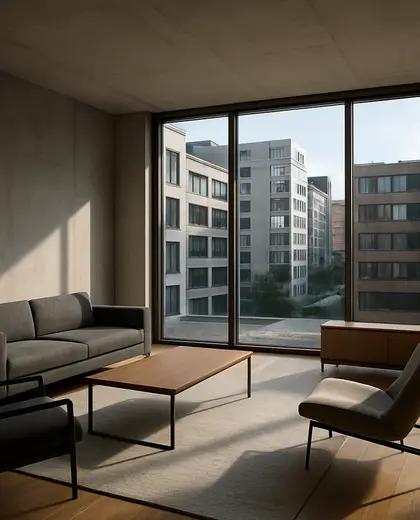
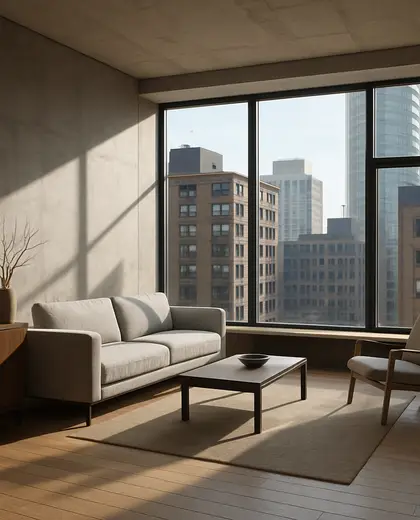
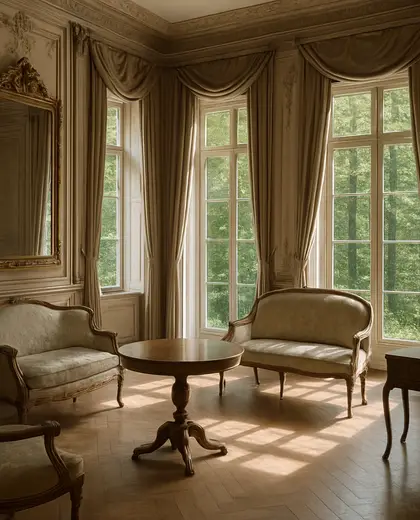
What materials work best for this kind of room and house pairing?
Natural, durable materials such as wood, plaster, stone, and glass usually suit it best because they carry through multiple rooms and keep the house visually consistent.
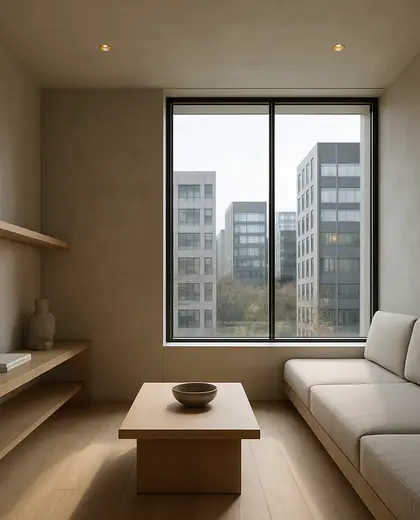
Can this style work in a small house?
Yes, as long as the room uses simple built-ins, light colors, and clear circulation so the space feels connected rather than crowded.

— The style
What defines it
Plaster, timber, stone, glass, and integrated millwork are common, with finishes chosen to feel continuous across the house.
Warm white, beige, oak tones, pale gray, and muted black are typical, creating a calm transition between room and home.
Works well with open-plan layouts, connected corridors, natural light, and built-in furniture that ties the room to the larger house.
— Professionals
Who has already built it
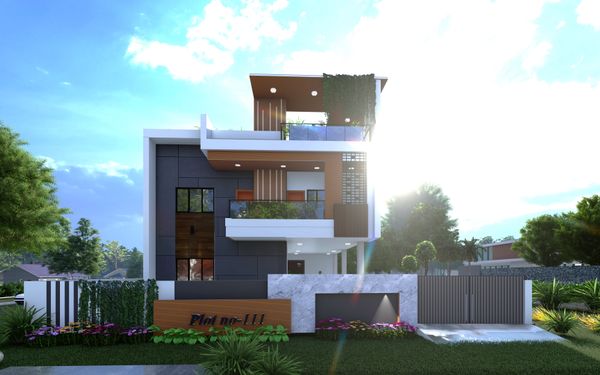

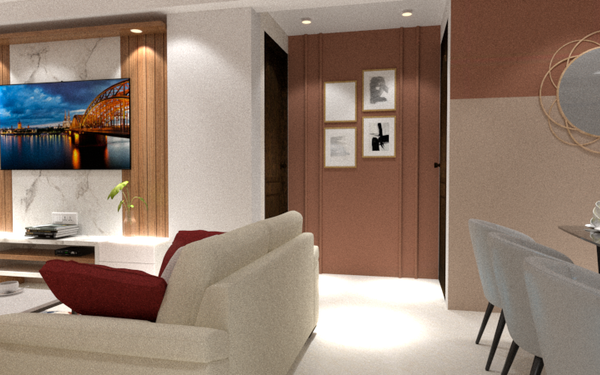

- Bristolfurniture sellers · Bangalore · 6 projectsView profile →
- FurnitureRootsfurniture makers · Jodhpur · 6 projectsView profile →
- Bakajoiners · Chennai · 5 projectsView profile →
- Natural Veneersbuilding material distributors · Mumbai · 4 projectsView profile →
— Explore
Keep exploring
— Questions
Frequently asked questions
How is a room in this composition different from a standalone interior room?
It is designed to relate directly to the house around it, so proportions, finishes, and openings are coordinated with nearby spaces instead of treated as isolated.
What materials work best for this kind of room and house pairing?
Natural, durable materials such as wood, plaster, stone, and glass usually suit it best because they carry through multiple rooms and keep the house visually consistent.
Can this style work in a small house?
Yes, as long as the room uses simple built-ins, light colors, and clear circulation so the space feels connected rather than crowded.