— Ideas & inspiration
Kitchen ideas that anchor the whole house
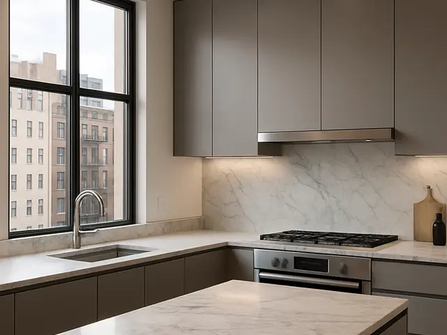
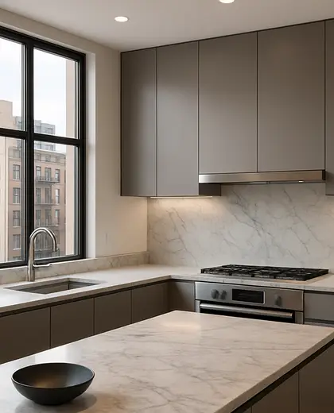
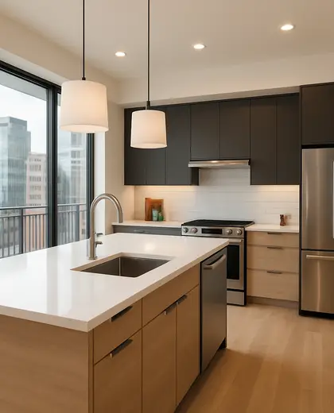
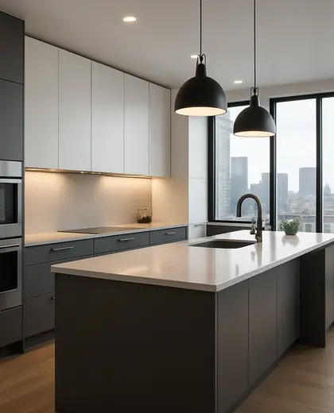
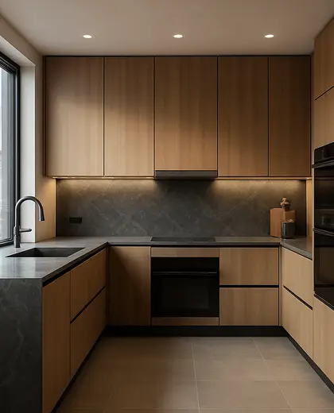
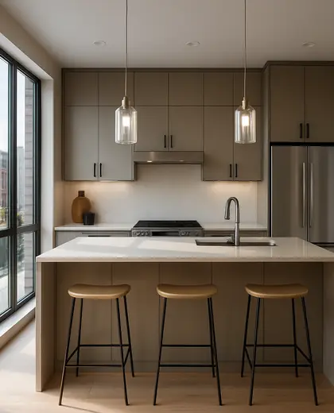
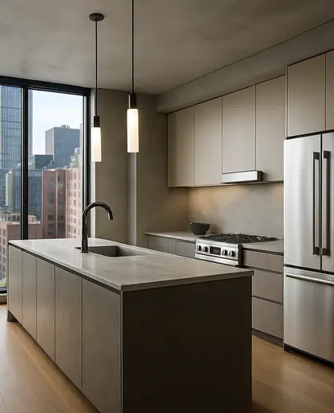
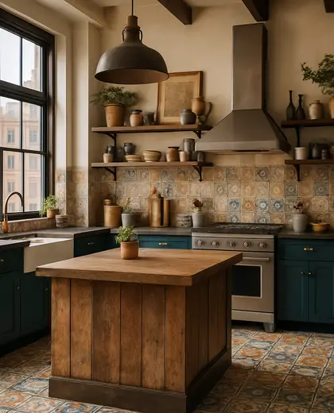
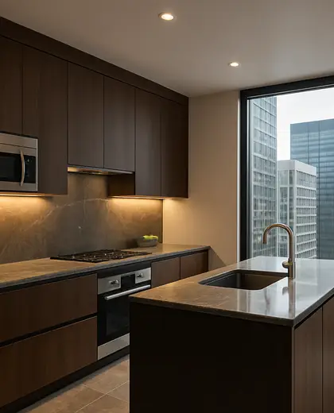
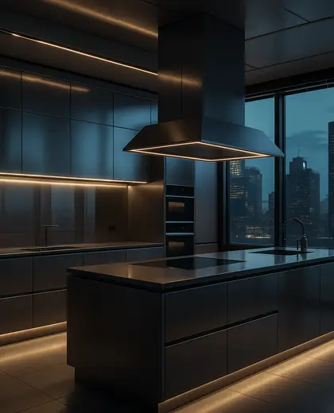
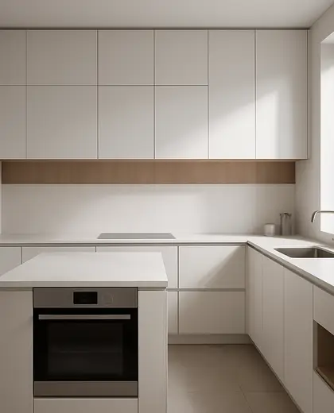
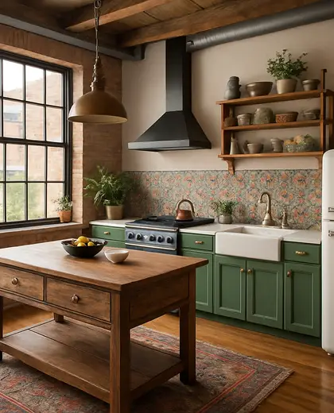
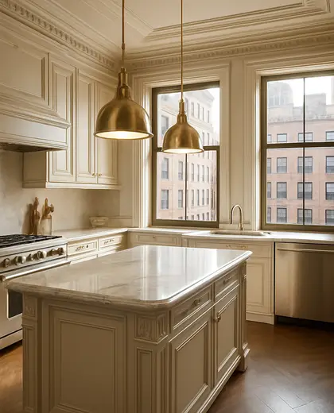
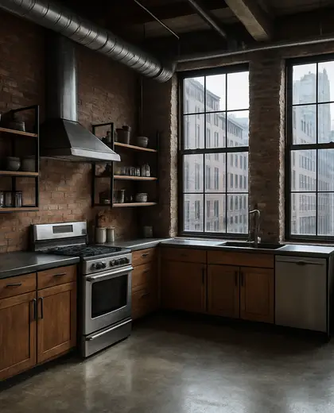
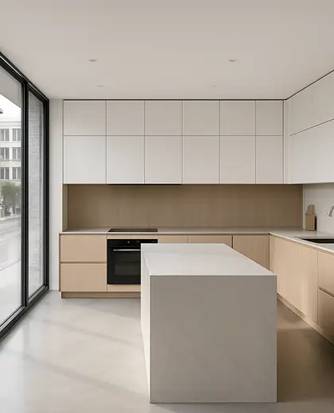
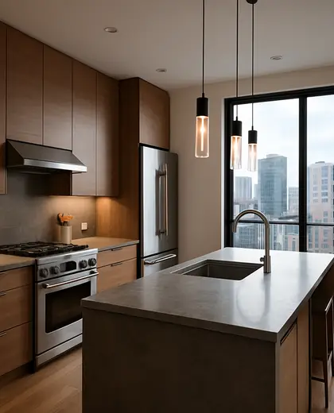
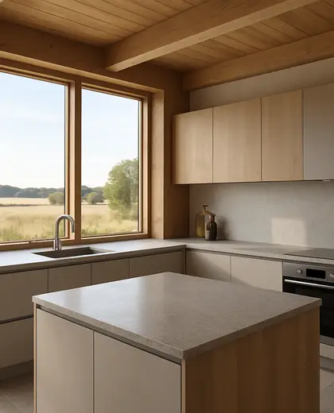
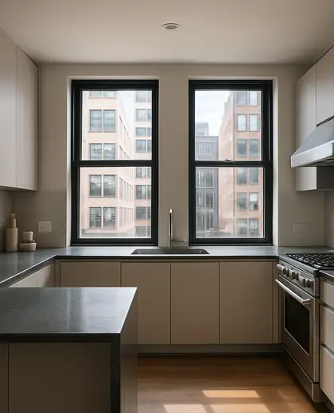
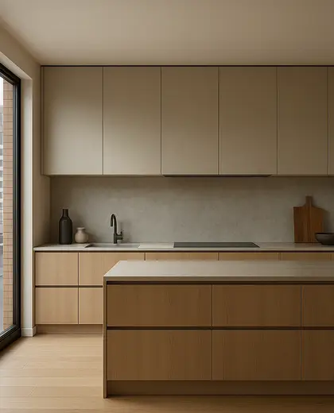
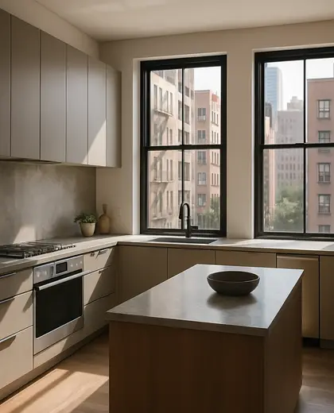
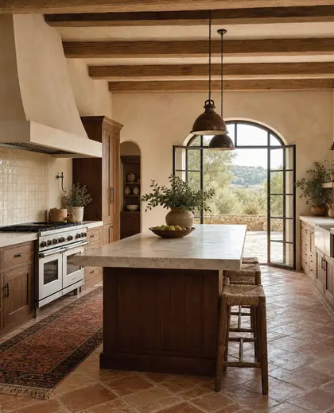
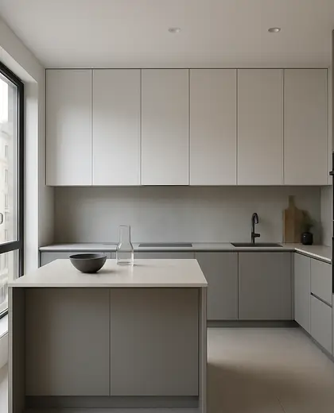
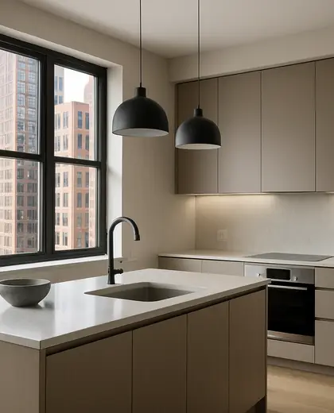
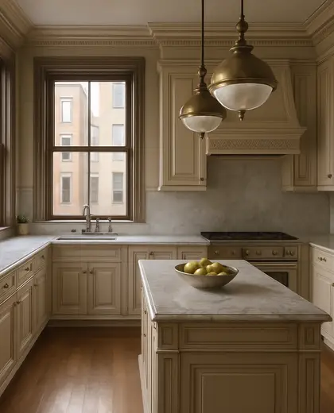
A kitchen-house composition treats the kitchen as a central living space, usually open to the main circulation and tied visually to the rest of the home. It often uses durable finishes like wood, stone, plaster, and matte metal, with a restrained palette of warm neutrals, white, charcoal, and natural timber. The defining elements are generous work surfaces, integrated storage, and a layout that links cooking, dining, and everyday family movement.
- kitchen
- house
— References
References to explore
What makes a kitchen feel integrated with the house?
A connected floor plan, repeated materials, and consistent trim, lighting, and color choices help the kitchen read as part of the whole home rather than a separate room.
Which materials work best for this kind of kitchen?
Durable, tactile materials work well: wood, stone, porcelain, painted cabinetry, and easy-clean metal finishes. They hold up to daily use and feel at home in a main living zone.

How do I keep it from feeling too open or exposed?
Use partial sightlines, an island or peninsula, concealed storage, and layered lighting to define the kitchen without closing it off from the rest of the house.
— The style
What defines it
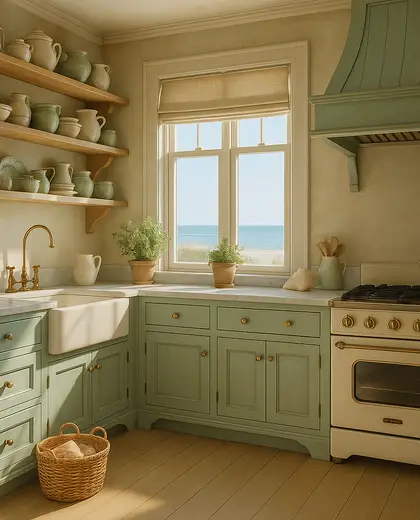
Wood cabinetry, stone or quartz counters, plaster walls, ceramic tile, and brushed metal details are common.
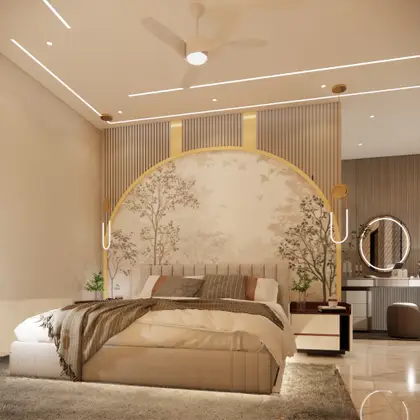
Warm whites, beige, greige, natural oak, soft black, and muted earth tones keep the space calm and unified.
It usually connects with the dining area, living room, pantry, or a central hallway to make the kitchen feel part of the house plan.
— Professionals
Who has already built it
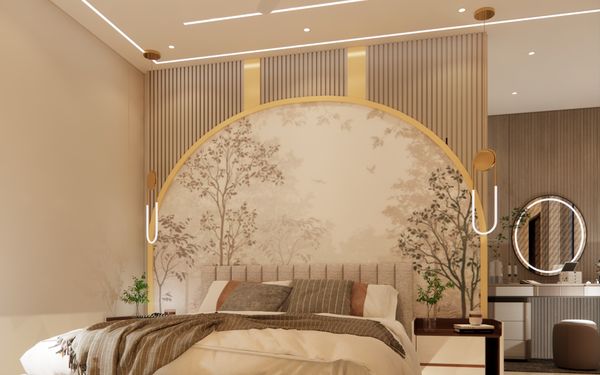




- pavit ceramics pvt ltdceramic manufacturers · Ahmedabad · 2 projectsView profile →
- ar rini jariwalalandscape designers · Surat · 1 projectsView profile →
- Bristolfurniture sellers · Bangalore · 6 projectsView profile →
- FurnitureRootsfurniture makers · Jodhpur · 6 projectsView profile →
— Questions
Frequently asked questions
What makes a kitchen feel integrated with the house?
A connected floor plan, repeated materials, and consistent trim, lighting, and color choices help the kitchen read as part of the whole home rather than a separate room.
Which materials work best for this kind of kitchen?
Durable, tactile materials work well: wood, stone, porcelain, painted cabinetry, and easy-clean metal finishes. They hold up to daily use and feel at home in a main living zone.
How do I keep it from feeling too open or exposed?
Use partial sightlines, an island or peninsula, concealed storage, and layered lighting to define the kitchen without closing it off from the rest of the house.