— Ideas & inspiration
Demolition and kitchen remodel guide
A demolition plus kitchen project usually means stripping out an old kitchen, correcting what is behind the finishes, and rebuilding the space with a new layout, new services, and new surfaces. You need professionals when walls may be structural, utilities must be rerouted, or permits and inspections are involved. The final result is driven most by the existing condition of the home, the complexity of the new layout, and the finish level you choose.
- demolition
- kitchen

— The project
What to expect
Typically a few weeks to a few months
Budget-sensitive to high, depending on scope and finishes
— The process
How it works
- 1Survey and diagnosis
Start by opening up the space in your mind, not on site: measure, inspect, and identify what can stay, what must go, and what may be hiding behind the walls.
- 2Design
Translate needs into a workable kitchen plan, because a good layout balances storage, circulation, appliance placement, and code requirements.
- 3Quotes
Request detailed pricing from qualified teams, since clear scopes make it easier to compare demolition, rebuild, and finish costs fairly.
- 4Construction
Demolition, rough-ins, installation, and finishing should follow a controlled sequence so the new kitchen is built safely and to plan.
— The price
What drives the price
- structural changes
- relocating plumbing or gas
- custom cabinetry
- premium finishes
- keeping the existing layout
- reusing appliances
- standard-size cabinets
- simple surface selections
Describe your project and receive proposals
- The space and the scope
- The style you want
- Timing and budget
— Professionals
Who you need
When: Bring an architect in when the kitchen plan affects walls, structure, circulation, or permit drawings.
→buildersWhen: Use a builder when the project needs coordinated demolition, reconstruction, and site management.
→electriciansWhen: Hire an electrician when lighting, outlets, appliance circuits, or panel capacity need to be changed.
→— Ideas
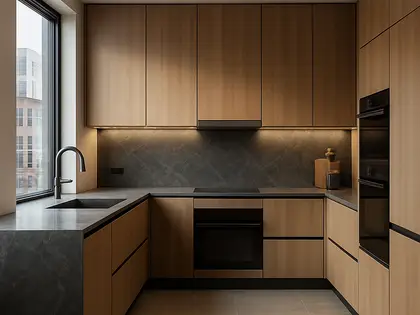
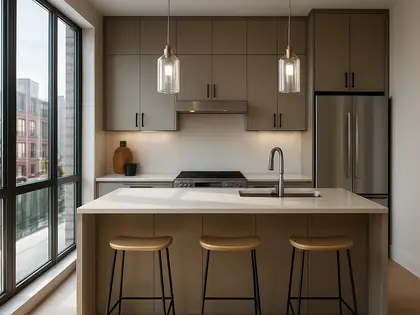
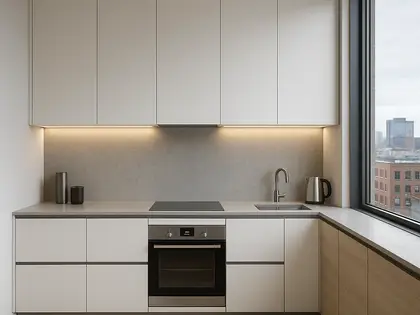
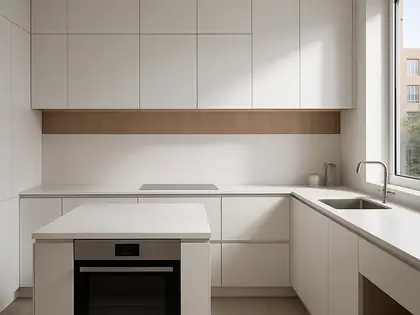
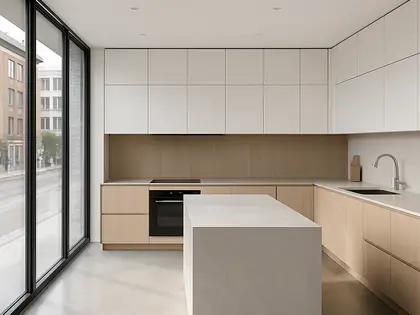
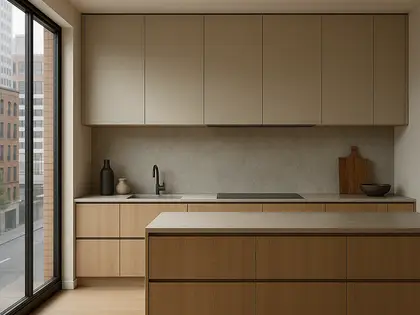
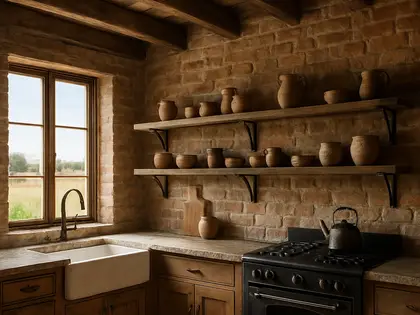
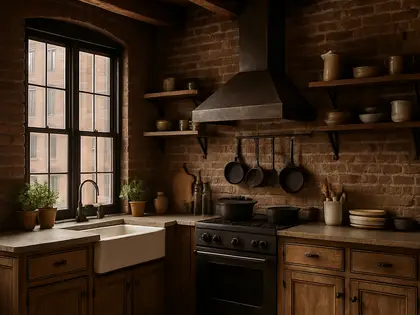
Ideas by style




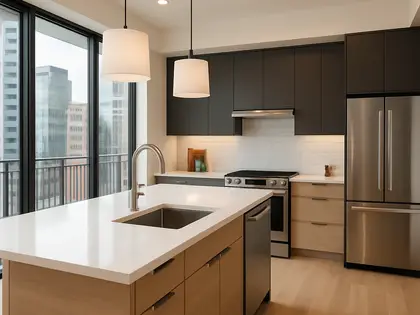
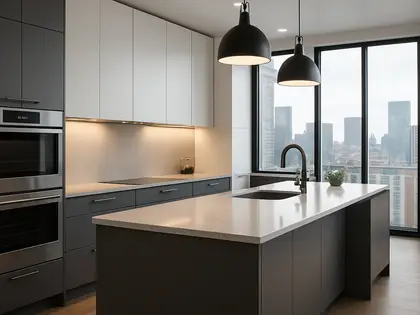


— Professionals
Who has already built it






- the achievers archsmart home professionals · Delhi · 1 projectsView profile →
- home interior decoratorscarpenters · Rampur · 3 projectsView profile →
- pavit ceramics pvt ltdceramic manufacturers · Ahmedabad · 2 projectsView profile →
- ar rini jariwalalandscape designers · Surat · 1 projectsView profile →
— Questions
Frequently asked questions
How much does a demolition and kitchen remodel cost?
Costs vary widely based on the size of the kitchen, how much demolition is involved, and whether you move plumbing, electrical, or walls. Finish quality and custom elements can change the budget just as much as the construction work itself.
How long does this kind of project take?
A straightforward kitchen remodel can move in a matter of weeks, while projects with structural work or permit reviews often take longer. Lead times for cabinets, countertops, and appliances also affect the schedule.
Do I need permits for kitchen demolition and remodel work?
Permits are often required when the project changes structure, plumbing, electrical, gas, or ventilation. Even when a permit is not needed for every task, inspections or code compliance may still apply, so it is best to confirm early with a professional and your local authority.