— Ideas & inspiration
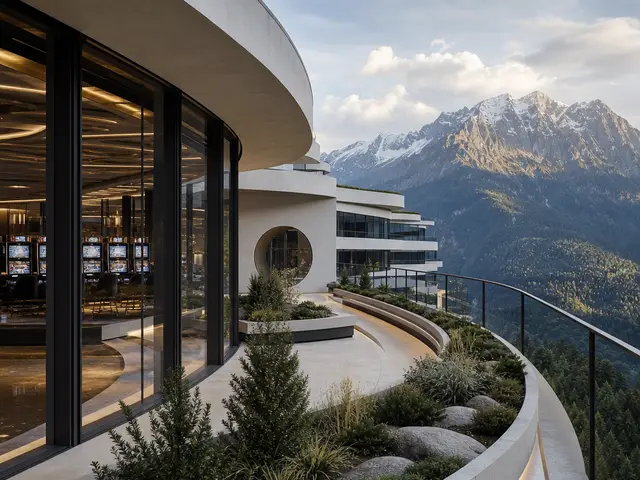
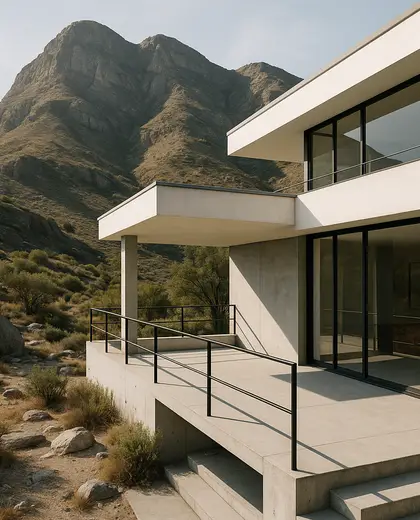
Bauhaus lines in mountain light
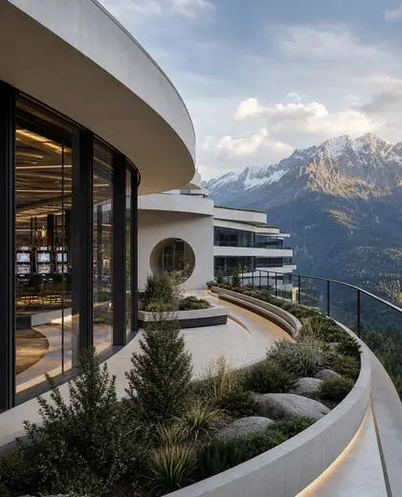
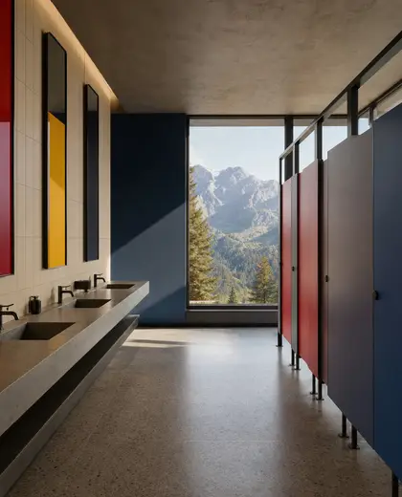
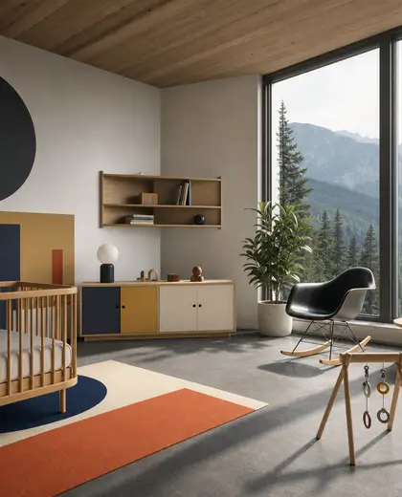
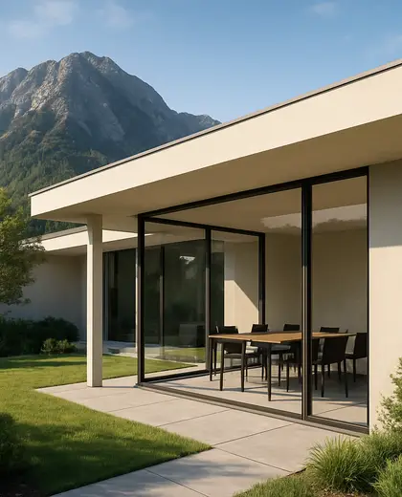
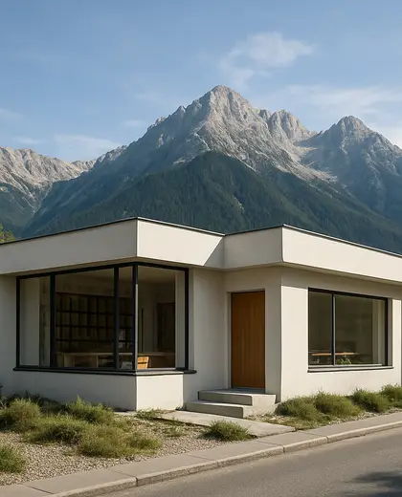
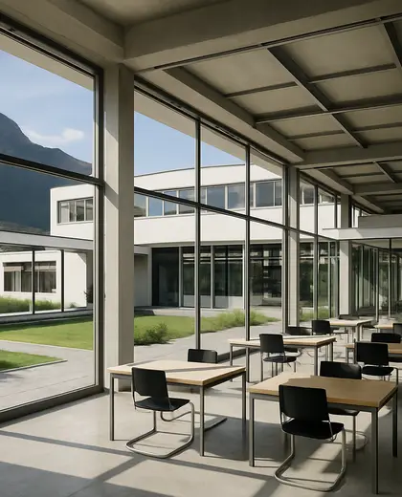
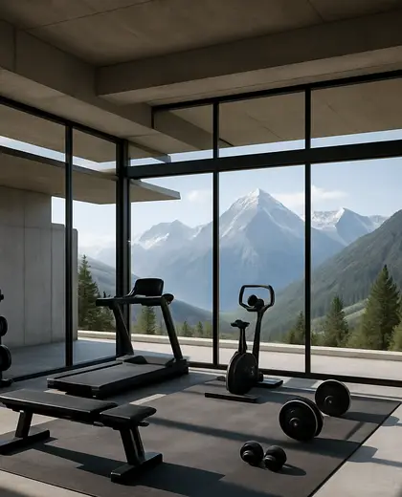
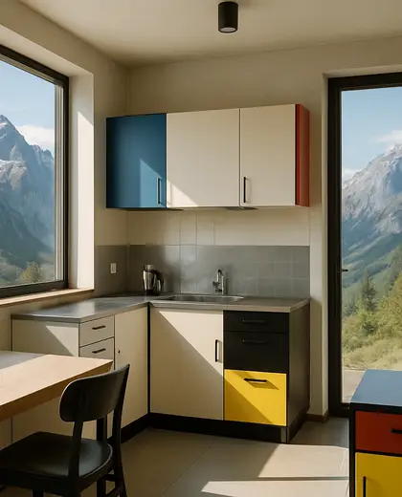
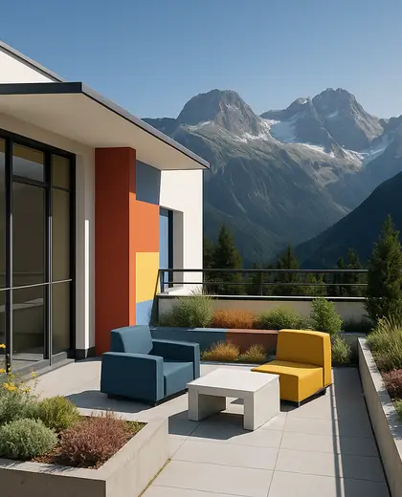
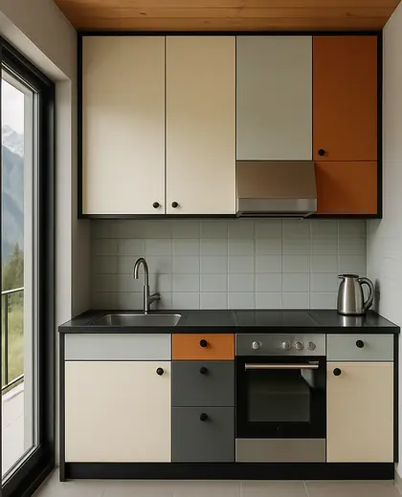
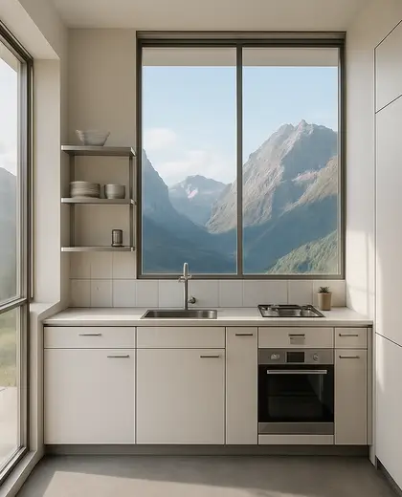
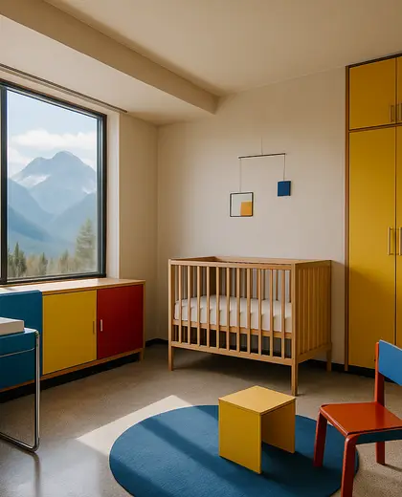
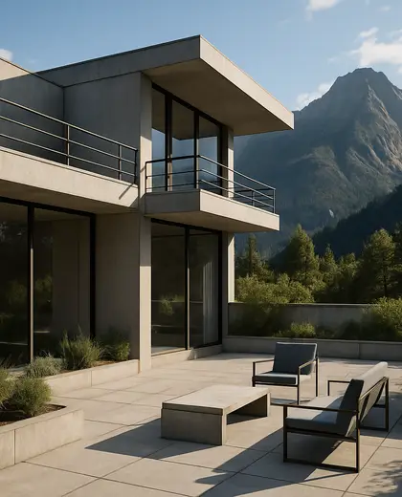
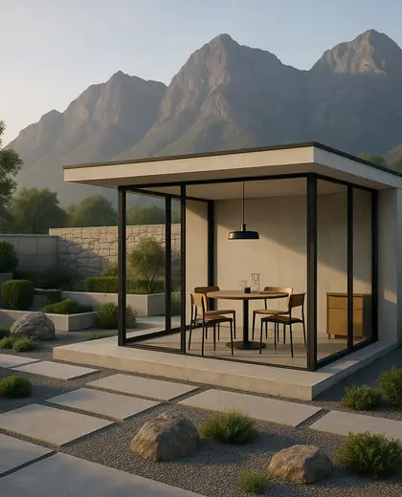
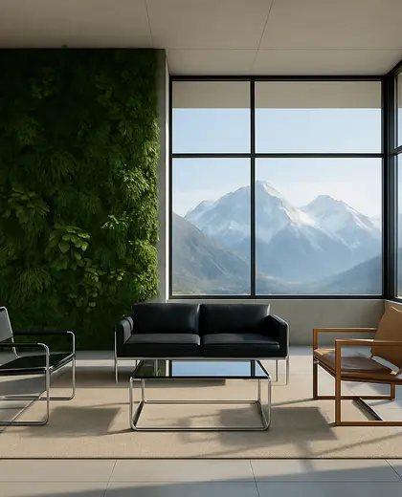
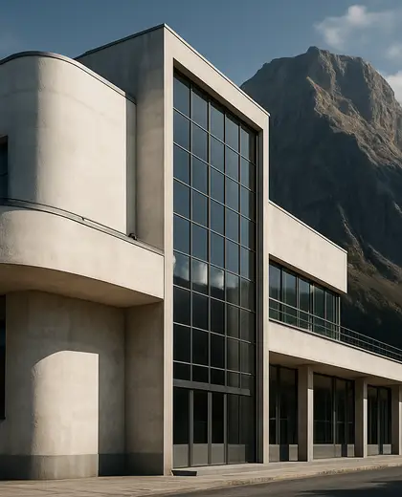
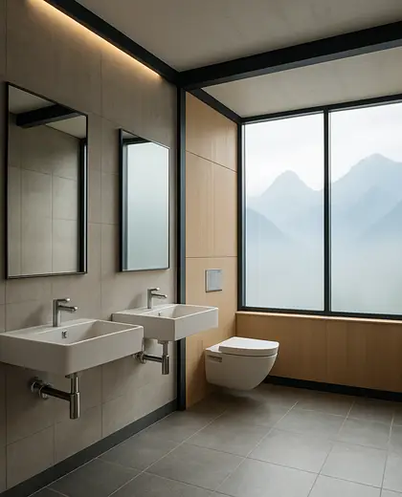
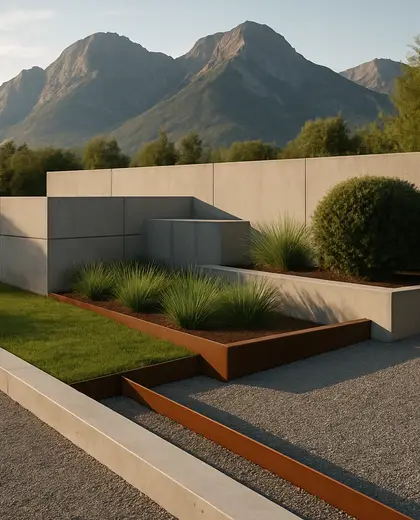
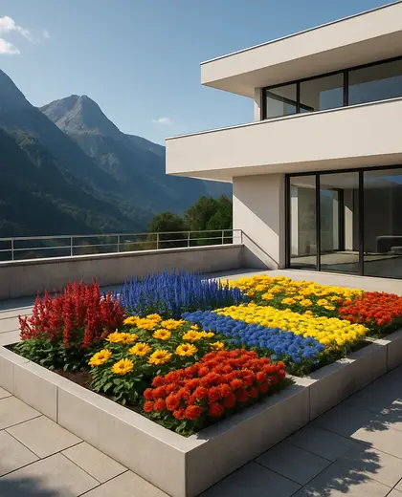
This composition pairs Bauhaus geometry with mountain architecture rooted in the landscape. It typically uses simple volumes, flat or low-pitched roofs, steel or timber framing, plaster or board-clad walls, and large openings that frame views. The palette is usually restrained: white, black, gray, natural wood, stone, and muted earth tones.
- bauhaus
- mountain
— References
References to explore
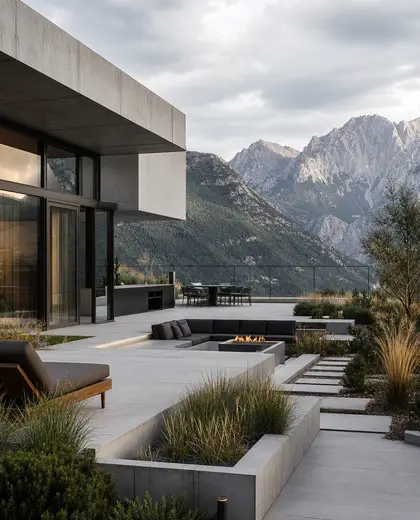
Is this style too cold for a mountain home?
It can feel warm when natural wood, stone, and textured finishes are used alongside the crisp geometry.
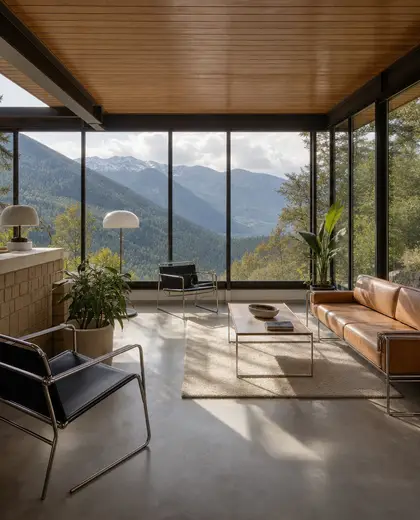
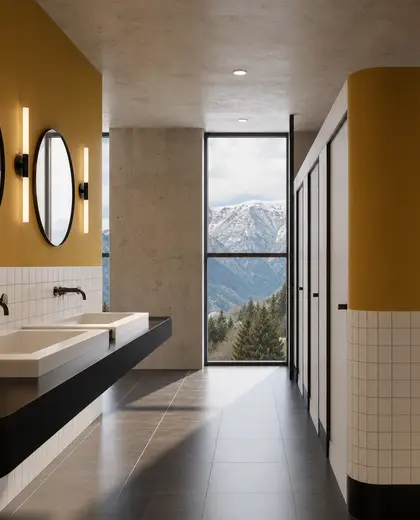
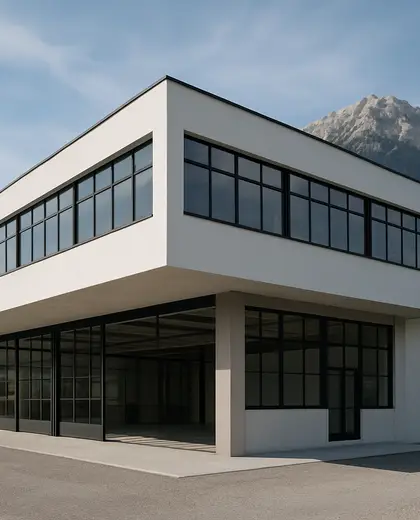
What roof shape works best here?
Flat or low-pitched roofs are common in Bauhaus-inspired designs, but mountain climates may call for carefully detailed slopes or concealed drainage.
Does this composition suit a remote site?
Yes, especially when the building is placed to follow the terrain, frame views, and use durable materials suited to weather and exposure.
— The style
What defines it
Plaster, concrete, steel, timber, glass, and local stone are common, with finishes kept clean and honest.
Mostly white, black, warm gray, and natural materials, often softened with wood grain or stone texture.
Bauhaus proportion, functional detailing, and minimal ornament with mountain forms, sturdy massing, and view-focused openings.
— Professionals
Who has already built it
- anurag vermainterior designers · 6 projectsView profile →
- saransh setharchitects · Gurugram · 6 projectsView profile →
- the achievers archsmart home professionals · Delhi · 1 projectsView profile →
- home interior decoratorscarpenters · Rampur · 3 projectsView profile →
— Questions
Frequently asked questions
Is this style too cold for a mountain home?
It can feel warm when natural wood, stone, and textured finishes are used alongside the crisp geometry.
What roof shape works best here?
Flat or low-pitched roofs are common in Bauhaus-inspired designs, but mountain climates may call for carefully detailed slopes or concealed drainage.
Does this composition suit a remote site?
Yes, especially when the building is placed to follow the terrain, frame views, and use durable materials suited to weather and exposure.