— Blog · 30 July 2026 · 2 min read
From Metamodern Thinking to Human-Centred Spaces: Three Architectural Stories for India
This feature brings together a rethink of architectural culture through metamodernism, a warm and responsive children’s development centre, and a compact home shaped by light and daily life. Together, they highlight how Indian architects can balance ideas, empathy, and craft in contemporary practice.

Metamodern architecture: moving beyond irony towards sincerity
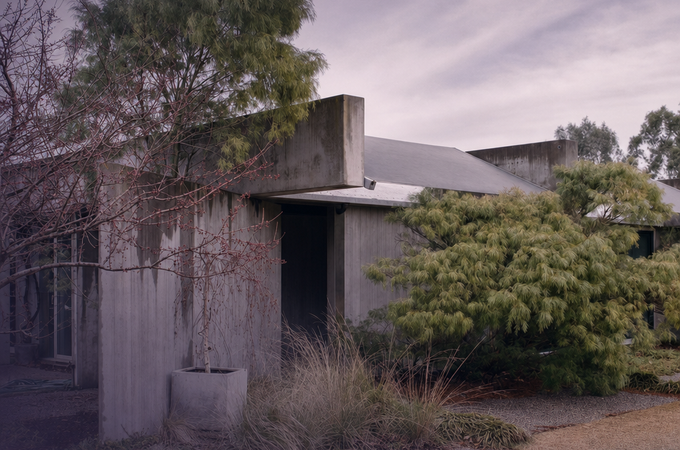
Metamodern architecture is emerging as a thoughtful response to the excesses of postmodern irony and the certainty of modernist ideals. Rather than choosing between detached critique and pure nostalgia, it embraces contradiction, emotional depth, and a more sincere relationship with context, culture, and purpose. For architects in India, this shift is especially relevant in a rapidly changing built environment, where projects are expected to be both conceptually sharp and socially meaningful. The metamodern lens encourages design that is reflective without being cynical, expressive without being superficial, and capable of addressing contemporary complexity with renewed humanity.
A children’s development centre designed for care and calm
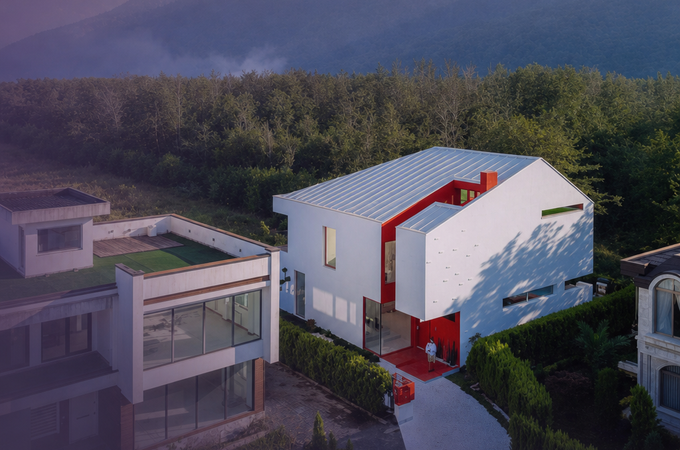
Bring Up Midori Children’s Development Center by OOOarchitecture shows how a small public building can have an outsized impact through spatial empathy. The project appears to prioritise comfort, clarity, and a child-friendly atmosphere, turning architecture into an active support system for learning and growth. For architects, the project is a reminder that educational and developmental spaces are not only about function, but also about emotional security, movement, scale, and daylight. In Indian cities, where child-centred design is often constrained by budget and density, this project offers a valuable example of how thoughtful planning can create spaces that feel nurturing, legible, and memorable.
Mueonga House: a compact home shaped by atmosphere
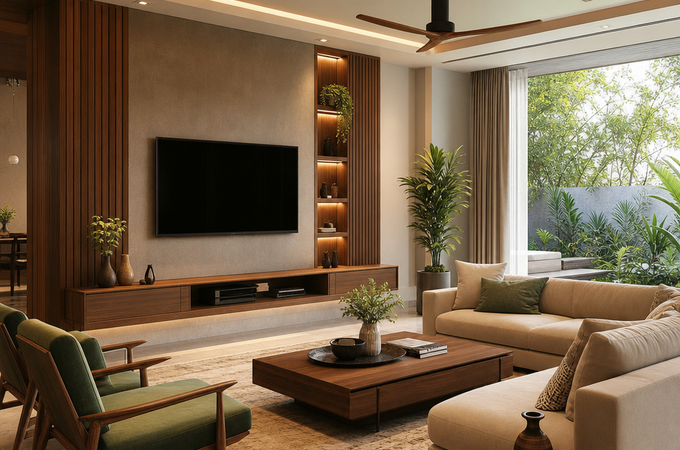
Mueonga House by Snow AIDe explores how a residence can feel intimate and composed even within a compact footprint. The design seems to work through light, material restraint, and carefully framed spatial experiences, creating a home that supports everyday living while maintaining a strong architectural identity. For practitioners, the project underscores the importance of sequencing, proportion, and subtle detailing in domestic architecture. As Indian housing continues to respond to denser urban conditions and evolving family needs, homes like this demonstrate how well-considered architecture can make limited space feel generous, calm, and deeply personal.
Join a community shaping the future of architecture
These three stories point to a broader lesson for today’s design profession: architecture matters most when it connects ideas with lived experience. If you are an architect, designer, or studio looking to share your work and connect with a wider network of professionals, join the Archsplace community today. Create your architect profile on Archsplace