— Ideas & inspiration
Home staging for a kitchen
Home staging for a kitchen is the process of making the space look brighter, cleaner, larger, and more desirable for photos and viewings, often with selective styling, decluttering, and small presentation upgrades. A professional is especially useful when the kitchen has layout weaknesses, dated finishes, or mixed-use clutter that is hard to neutralize on your own. The result depends most on the starting condition, the quality of the styling choices, and how well the work supports the way buyers will experience the home.
- staging
- kitchen

— The project
What to expect
a few hours to a few days
budget-friendly to medium, depending on styling and prep work
— The process
How it works
- 1Survey / diagnosis
Start by assessing what distracts buyers, what can stay, and what must be hidden or removed.
- 2Design
Create a simple visual plan that improves light, flow, and the kitchen’s sense of scale.
- 3Quotes
Gather pricing for any rentals, repairs, cleaning, painting, or professional styling services.
- 4Construction
Carry out the agreed prep, place the staging elements, and fine-tune the room before photos and visits.
— The price
What drives the price
- repairs and repainting
- rental accessories or furniture
- deep cleaning and decluttering support
- lighting upgrades or fixture changes
- using existing furniture and accessories
- minimal cosmetic intervention
- small kitchen footprint
- short staging duration
Describe your project and receive proposals
- The space and the scope
- The style you want
- Timing and budget
— Professionals
Who you need
When: Choose decorators when the kitchen mainly needs visual coordination, accessory selection, and a more polished buyer-facing look.
→interior designersWhen: Bring in interior designers if the kitchen needs a stronger layout strategy or more thoughtful integration with the rest of the home.
→paintersWhen: Use painters when fresh wall, trim, or cabinet color is part of making the kitchen feel cleaner and more market-ready.
→— Ideas
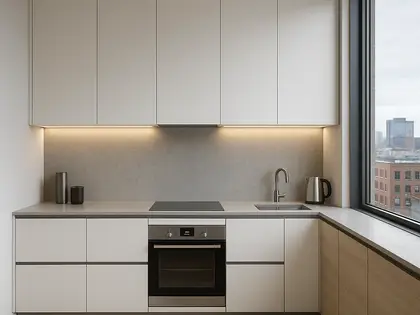
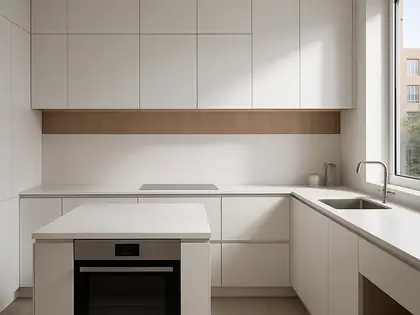
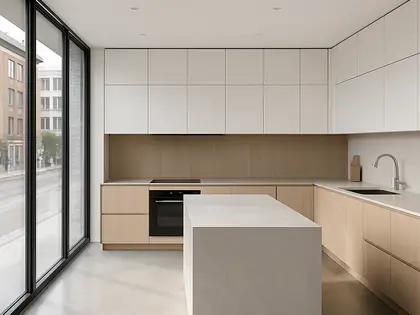
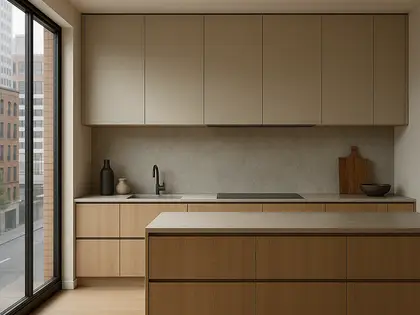
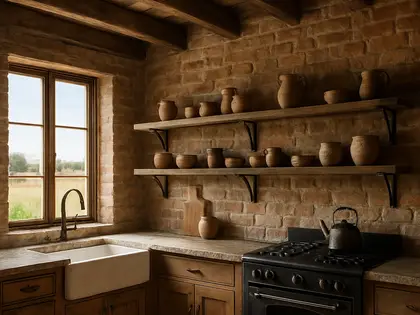
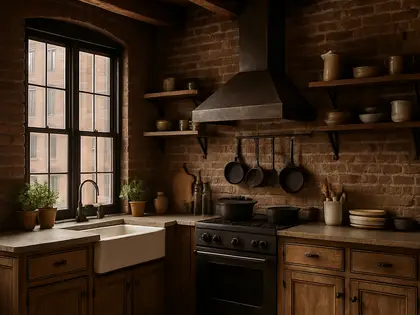
Ideas by style










— Professionals
Who has already built it






- the achievers archsmart home professionals · Delhi · 1 projectsView profile →
- home interior decoratorscarpenters · Rampur · 3 projectsView profile →
- pavit ceramics pvt ltdceramic manufacturers · Ahmedabad · 2 projectsView profile →
- ar rini jariwalalandscape designers · Surat · 1 projectsView profile →
— Questions
Frequently asked questions
How much does staging a kitchen usually cost?
Costs vary with the size of the kitchen, whether you are using existing pieces or renting accessories, and whether light cosmetic work is needed before styling. A simple refresh is usually far less involved than a full presentation package.
How long does kitchen staging take?
A light staging can often be completed quickly, while a kitchen that needs cleaning, repairs, repainting, or layout adjustments takes longer. Timing also depends on how fast decisions are made about what stays, what goes, and what gets added.
Do I need permits for kitchen staging?
Pure staging usually does not require permits, but permits may be needed if the project crosses into alterations such as electrical changes, plumbing moves, or fixed built-ins. A professional can help you separate presentation work from regulated construction.