— Ideas & inspiration
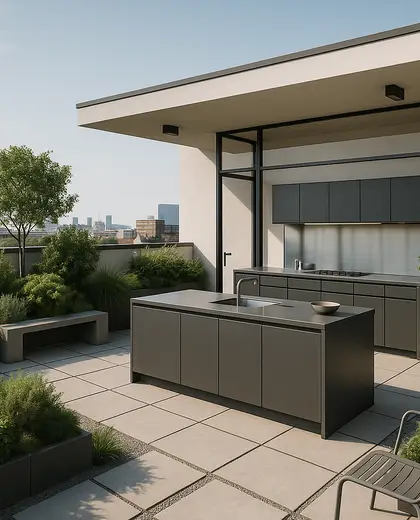
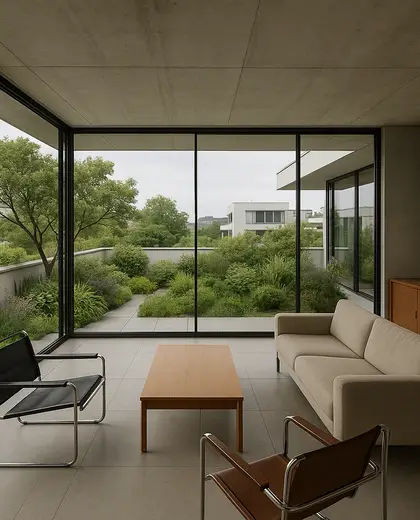
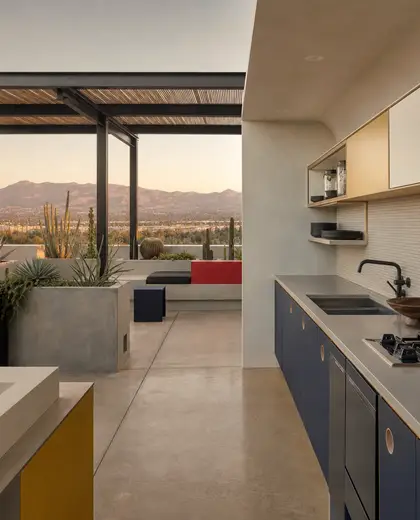
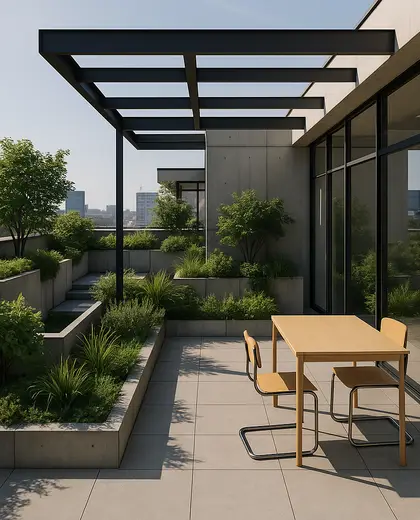
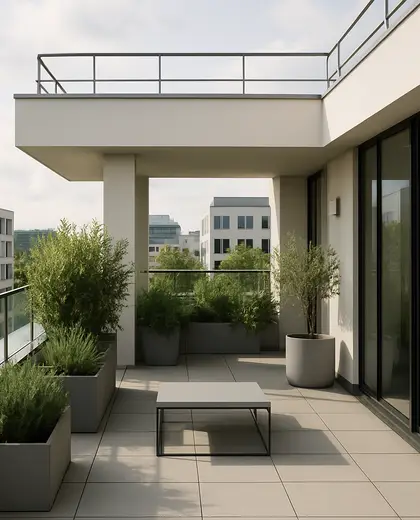
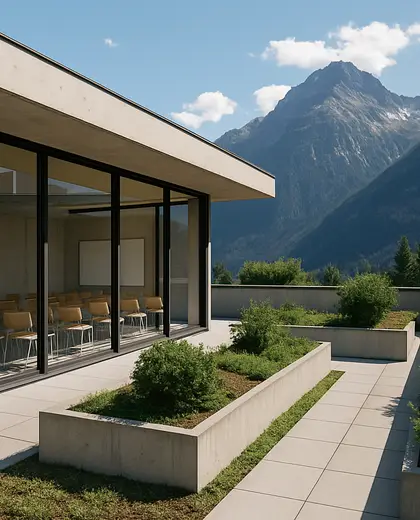
Bauhaus lines above a rooftop garden
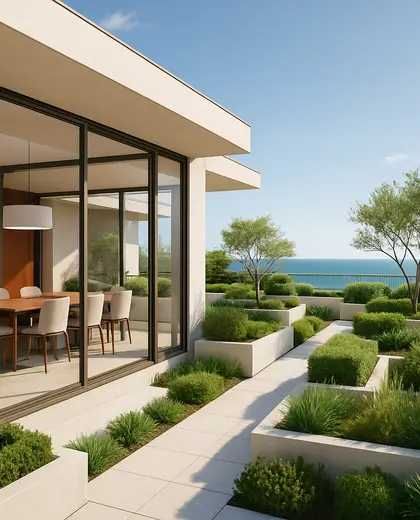
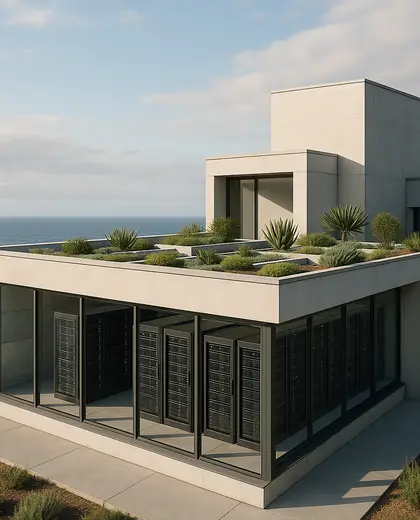
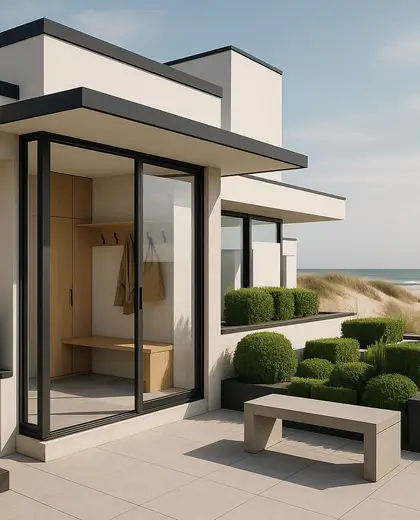
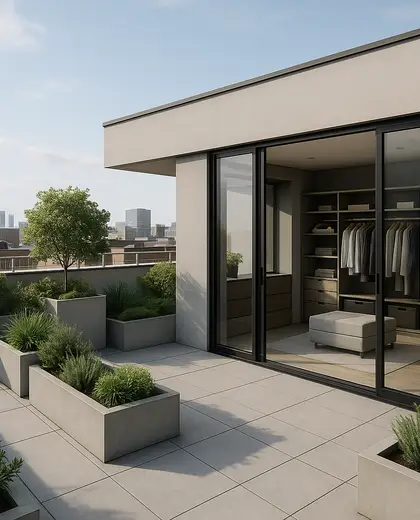
This composition pairs Bauhaus geometry with a rooftop garden layout built from clean planes, steel or concrete framing, and simple built-in planters. The palette usually stays restrained: white, black, gray, muted green, and natural timber. The look is defined by flat roofs, squared edges, open terraces, and planting arranged as disciplined blocks rather than loose ornament.
- rooftop garden
- bauhaus

— References
References to explore

Will a Bauhaus rooftop garden feel too stark for a home?
It can, if every surface is hard-edged and sparse. Adding layered planting, timber seating, and a few softer textures keeps the structure clear without making it feel cold.




What plants suit this style best?
Architectural plants work well: grasses, clipped shrubs, sedum, boxwood, and small trees in restrained arrangements. Choose species that hold a strong shape and can handle rooftop sun and wind.
Does this style need special roof treatment?
Yes, rooftop gardens need proper waterproofing, drainage, root protection, and load checks before anything is built. Those practical layers matter as much as the visual design.


— The style
What defines it
Concrete, steel, glass, stone pavers, timber decking, and lightweight planter systems.
White, black, charcoal, gray, and natural greens, often softened by warm wood tones.
Flat-roof terraces, geometric planting beds, simple railings, and minimalist outdoor furniture.
— Professionals
Who has already built it
- origin architectsarchitects · 6 projectsView profile →
- mawar electrical serviceselectricians · Bengaluru · 1 projectsView profile →
- anurag vermainterior designers · 6 projectsView profile →
- the achievers archsmart home professionals · Delhi · 1 projectsView profile →
— Explore
Keep exploring
— Questions
Frequently asked questions
Will a Bauhaus rooftop garden feel too stark for a home?
It can, if every surface is hard-edged and sparse. Adding layered planting, timber seating, and a few softer textures keeps the structure clear without making it feel cold.
What plants suit this style best?
Architectural plants work well: grasses, clipped shrubs, sedum, boxwood, and small trees in restrained arrangements. Choose species that hold a strong shape and can handle rooftop sun and wind.
Does this style need special roof treatment?
Yes, rooftop gardens need proper waterproofing, drainage, root protection, and load checks before anything is built. Those practical layers matter as much as the visual design.