— Blog · 21 July 2026 · 4 min read
reception planning in India: where to begin, what to freeze, and when to call a pro
A practical reception planning guide for Indian homes and commercial spaces, covering priorities, timelines, professional help, and the key decisions to lock before work begins.
Start with the real purpose of the reception
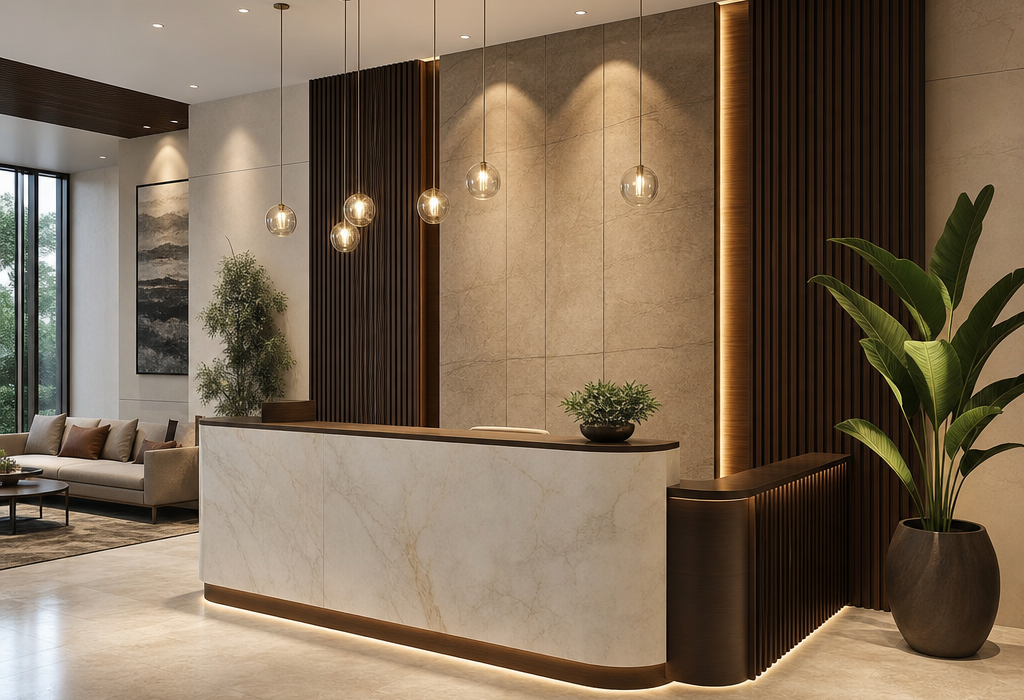
Before thinking about marble, wall panelling or statement lighting, define how the reception will actually work. In a home, it may be a first-impression zone that handles guests, shoe storage, seating and family movement. In a clinic, office, boutique or studio, it may need a clear check-in point, waiting seating, branding and easy circulation. Write down the top three uses in order of priority, then list the pain points you want to solve, such as clutter at the entry, poor daylight, lack of privacy or a cramped feel. A contemporary reception works best when the layout is simple, uncluttered and tailored to daily habits rather than just looks.
Measure the space and understand the flow first
Take exact site measurements before you short-list finishes or furniture. Note wall lengths, ceiling height, column positions, door swings, window locations, electrical points and where people naturally enter and pause. Keep circulation comfortable: avoid placing a console, desk or seating where it blocks movement. For a compact reception, a slim console of around 300 to 450 mm depth can work better than a bulky unit. Leave enough breathing space around seating so the area does not feel crowded, especially if guests may carry bags, helmets or luggage. In Indian apartments and mixed-use spaces, the reception often doubles as a passage, so the circulation plan is as important as the decor.
Break the project into realistic phases
Plan the work in clear stages so decisions do not get rushed. Phase one is brief and planning: needs, budget, measurements and mood references. Phase two is layout and concept: where the seating goes, whether there is a feature wall, what storage is needed, and how the reception connects to adjoining spaces. Phase three is material and finish selection: flooring, paint, laminate, veneer, stone, fabric and lighting. Phase four is execution: carpentry, electrical work, painting and installation. Phase five is styling: artwork, signage, cushions, plants and accessories. If the site is in an occupied home or office, keep a buffer for curing time, dust control and minor site changes. A simple contemporary reception usually moves faster than a highly detailed one, but even a clean design needs time for approvals and procurement.
Know when a professional is worth involving
Bring in an interior architect or designer early if the reception needs structural changes, custom joinery, electrical rerouting, acoustic control, or coordination with reception furniture, signage and lighting. Professional help is especially useful when the space must feel premium but stay practical, such as in a startup office, boutique clinic or high-use apartment entry. They can help balance proportion, choose durable materials suitable for Indian weather and dust, and avoid common errors like underlit corners or awkward clearances. If you are working with a contractor only, at least lock a drawing or basic layout before buying materials, because reception spaces often look simple but require careful detailing around storage, cabling and edge finishes.
Lock the big decisions before any work starts
Before execution begins, freeze the layout, budget range, material palette and lighting plan. Decide the fixed items first: flooring or rug, wall finish, reception desk or console, seating, mirror or artwork, and any storage for shoes, files or guests’ belongings. Confirm the finish family too, such as light oak laminate, warm white walls, matte paint, stone veneer or fluted panels, so the space feels cohesive rather than patchy. In a contemporary reception, it helps to keep the palette restrained and let one detail carry the character, like a wood slat wall, sculptural light or a stone-topped console. Also finalise practical choices such as switch locations, plug points for chargers, router hiding, and easy-clean materials for high-touch zones. Once work starts, avoid changing these basics unless absolutely necessary, because late changes usually slow the project and raise costs.
Plan for everyday use, not just the first week
A good reception should still feel calm after months of use. Choose materials that can handle shoes, bags, monsoon moisture and frequent cleaning, especially in Indian homes and offices. Matte or eggshell paint often hides minor marks better than glossy finishes, while a durable laminate or engineered wood surface is easier to maintain than delicate finishes near the entry. If you want a contemporary look, use clean lines, concealed storage and one or two strong visual anchors rather than too many decorative pieces. Test the plan against real habits: where guests will sit, where keys will land, whether someone can open the main door comfortably, and how the space looks at night with artificial lighting. When the layout, function and finish decisions are settled early, the reception feels composed from day one and remains easy to live with.
Find the best architects and designers for your reception project
Free, no commitment / Less than 5 minutes
Are you an architect or designer? Sign up for free! »