asked on the platform
House Front Facade Redesign
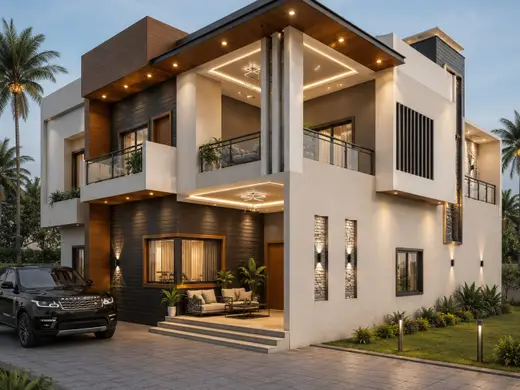
I want to redesign the front of my house while keeping the layout exactly the same, with changes focused on the facade and exterior appearance.
— Service
At the executive project stage, 3D rendering translates an already defined design into clear, presentation-ready views of the approved layout, materials, and proportions. Clients use it to review how the project will look before the working drawings are finalized and to confirm key decisions with investors, contractors, or permitting teams.
Preview · sample data
— Pricing
3 offers on the platform
from₹1,500per item
Cost at this stage depends mainly on how finished the executive project already is: the number of views, the complexity of interiors or façade details, and whether plans, sections, material schedules, and model files are complete. If the base documentation is clean, the work is faster; if the rendering team must reconstruct missing elements, the fee moves up. Current entry pricing starts from ₹1,500 per item.
— Professionals
3 people have already asked for this service
asked on the platform
I want to redesign the front of my house while keeping the layout exactly the same, with changes focused on the facade and exterior appearance.
At this stage, a full and coherent package is best. Partial drawings can be used, but missing dimensions, materials, or façade details usually have to be clarified first, otherwise the rendering will be based on assumptions that may not match the final project.
asked on the platform
I'm planning a new construction. It's a apartment. I'd like to work with architects. The style I'm aiming for is modern. The project is in Ambernath. The setting is urban. I'm looking for plans, desig
Yes, if those choices have already been fixed in the project documentation. If finishes or lighting schemes are still open, the render can only show a provisional version, and those decisions should be confirmed before production begins.
asked on the platform
I'm planning a new construction. It's a house. I'd like to work with architects. The style I'm aiming for is modern. The project is in Ambala. The setting is urban. I'm looking for plans, drawings, 3d
A prepared model can speed up the work, but it still needs to be checked for completeness, accuracy, and presentation quality. The result is a set of polished renderings, not just model cleanup, so the model should reflect the executive project rather than an earlier sketch.
— The style
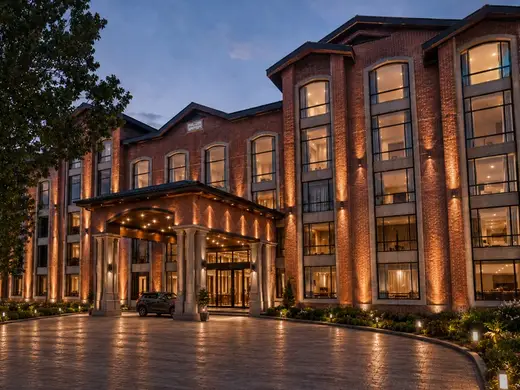
You receive finalized 3D images based on the executive project: exterior and/or interior views that reflect the approved geometry, materials, and technical decisions. These are typically used for client sign-off, presentations, and coordination with other project participants.
The architect needs the executive project package: plans, elevations, sections, dimensions, material notes, and any existing 3D model or reference images. Any missing finishes, lighting intent, or camera priorities should be decided before rendering starts.
The renderings support final review of the project before issue for construction or tender. They also help align stakeholders on appearance and details, so the next stage can move forward with fewer visual assumptions.
— Questions
At this stage, a full and coherent package is best. Partial drawings can be used, but missing dimensions, materials, or façade details usually have to be clarified first, otherwise the rendering will be based on assumptions that may not match the final project.
Yes, if those choices have already been fixed in the project documentation. If finishes or lighting schemes are still open, the render can only show a provisional version, and those decisions should be confirmed before production begins.
A prepared model can speed up the work, but it still needs to be checked for completeness, accuracy, and presentation quality. The result is a set of polished renderings, not just model cleanup, so the model should reflect the executive project rather than an earlier sketch.
— Explore