— Ideas & inspiration
Terraces framed by mountain views
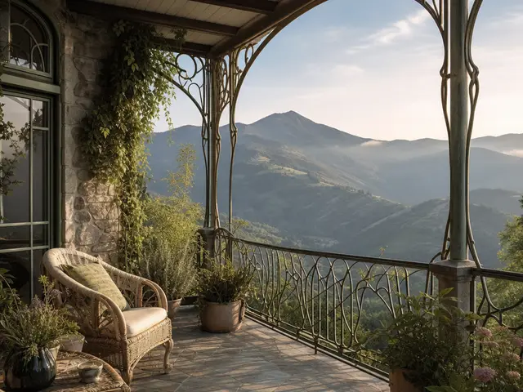
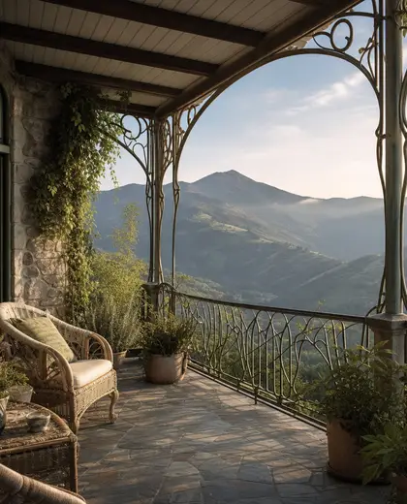
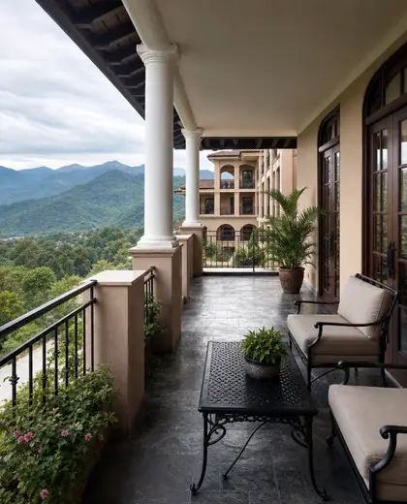
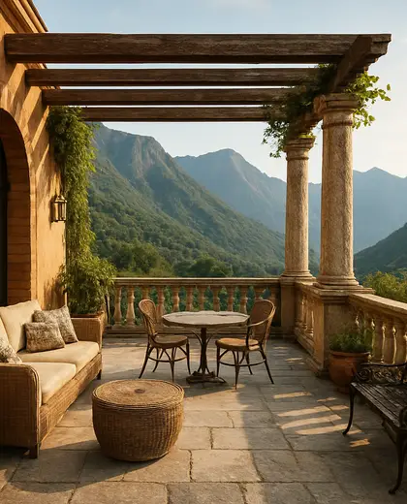
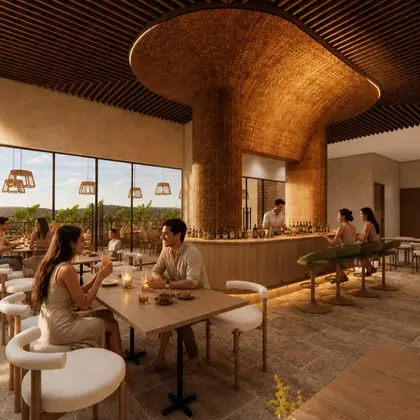
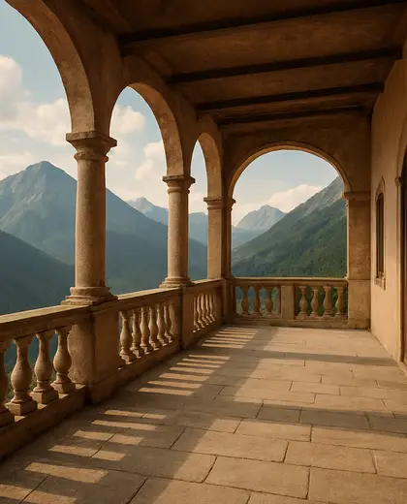
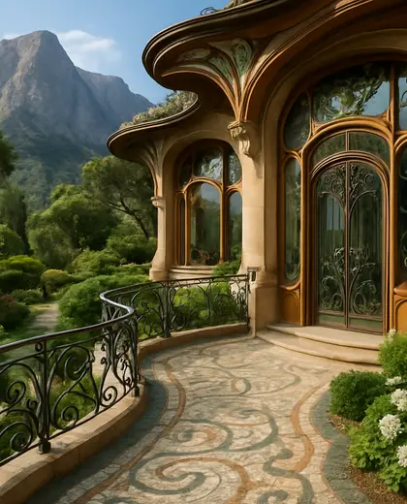
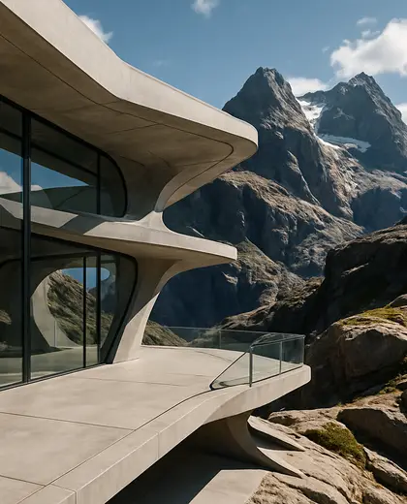
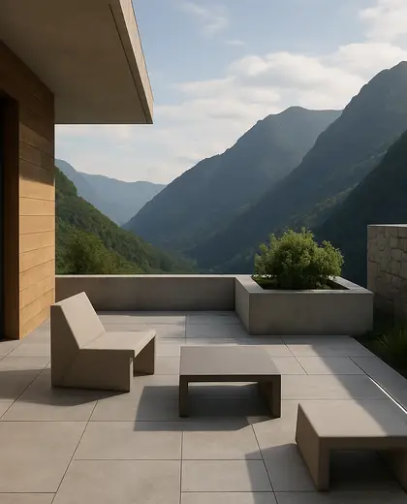
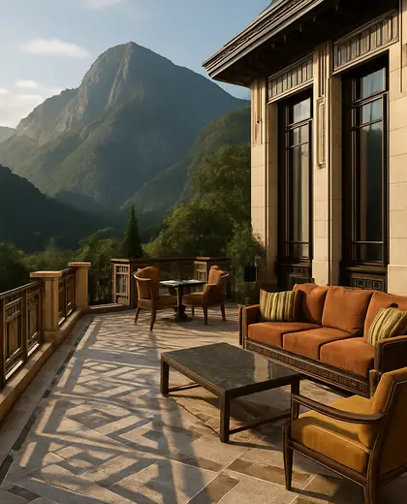
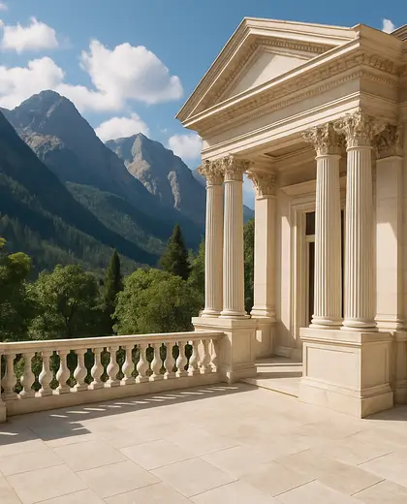
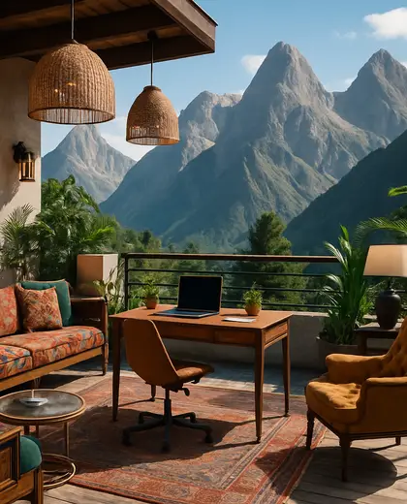
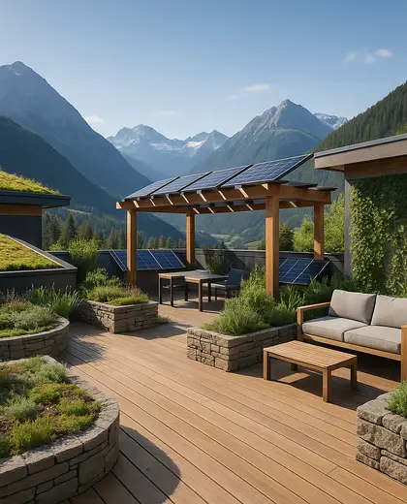
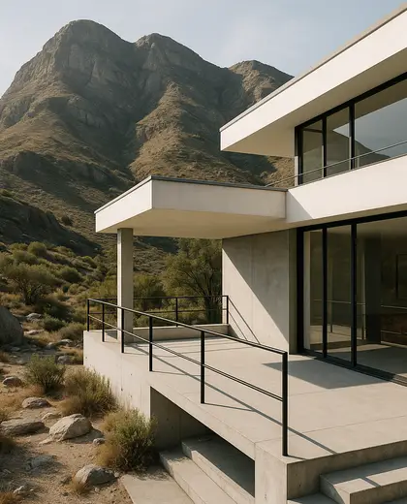
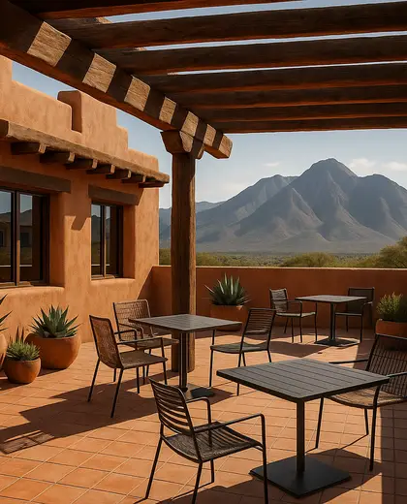
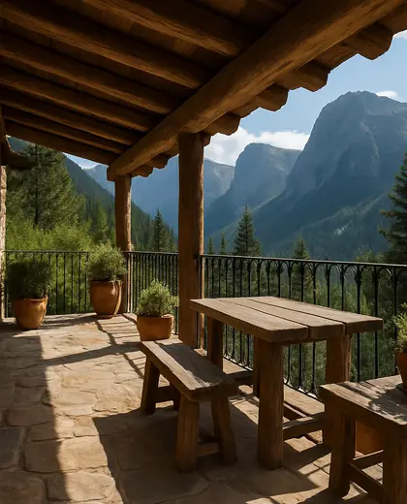
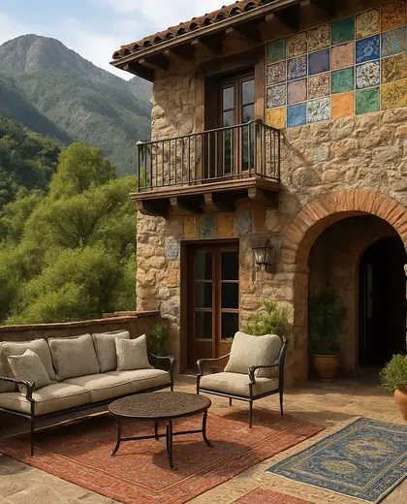
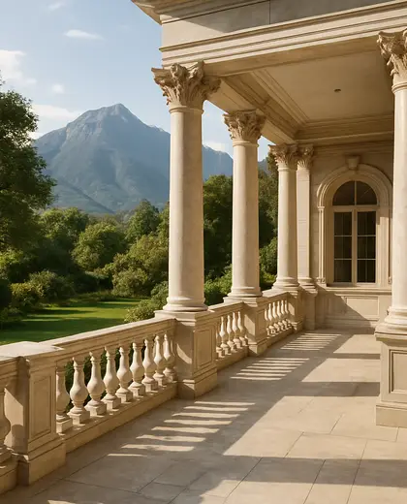
This composition pairs stepped terraces with the drama of a mountain setting. It usually relies on stone, timber, concrete, and large glazed openings to anchor the house to the slope while keeping views open. The look is defined by outdoor platforms, retaining walls, deep overhangs, and a grounded silhouette.
- terrace
- mountain
— References
References to explore

How does a terrace work on a mountain site?
It steps with the slope so outdoor space feels usable without flattening the whole site. The design usually follows the contour to reduce heavy excavation and to preserve views.
What materials suit this composition best?
Durable materials that age well in exposed conditions are the usual choice, especially stone, treated timber, concrete, and corrosion-resistant metal. Large windows are often added where the structure and climate allow.
Is this style more modern or rustic?
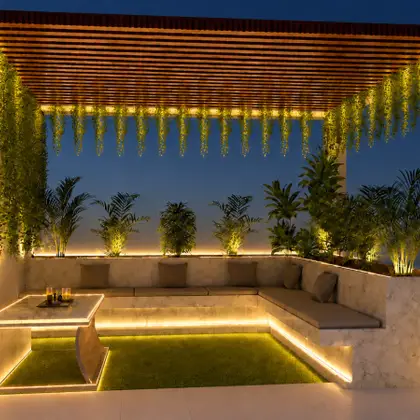
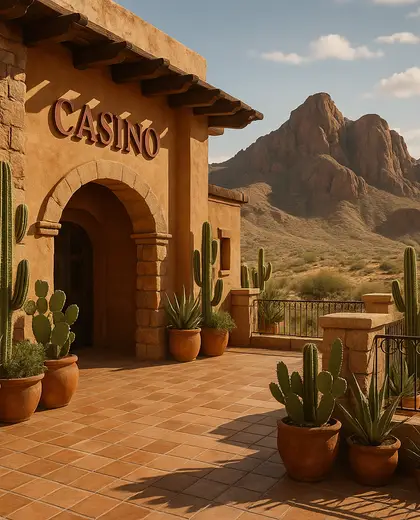
It can lean either way. A cleaner, modern version uses simple lines and glass, while a warmer version adds rough stone, timber cladding, and more sheltered outdoor areas.

— The style
What defines it
Stone, wood, exposed concrete, steel, and expansive glass are common to balance durability with lightness.
Earth tones, cool greys, muted browns, and weathered finishes that echo rock, soil, and alpine vegetation.
Split levels, retaining walls, covered decks, cantilevered edges, and panoramic openings toward the landscape.
— Professionals
Who has already built it



- the achievers archsmart home professionals · Delhi · 1 projectsView profile →
- home interior decoratorscarpenters · Rampur · 3 projectsView profile →
- pavit ceramics pvt ltdceramic manufacturers · Ahmedabad · 2 projectsView profile →
- Bristolfurniture sellers · Bangalore · 6 projectsView profile →
— Explore
Keep exploring
— Questions
Frequently asked questions
How does a terrace work on a mountain site?
It steps with the slope so outdoor space feels usable without flattening the whole site. The design usually follows the contour to reduce heavy excavation and to preserve views.
What materials suit this composition best?
Durable materials that age well in exposed conditions are the usual choice, especially stone, treated timber, concrete, and corrosion-resistant metal. Large windows are often added where the structure and climate allow.
Is this style more modern or rustic?
It can lean either way. A cleaner, modern version uses simple lines and glass, while a warmer version adds rough stone, timber cladding, and more sheltered outdoor areas.