— Ideas & inspiration
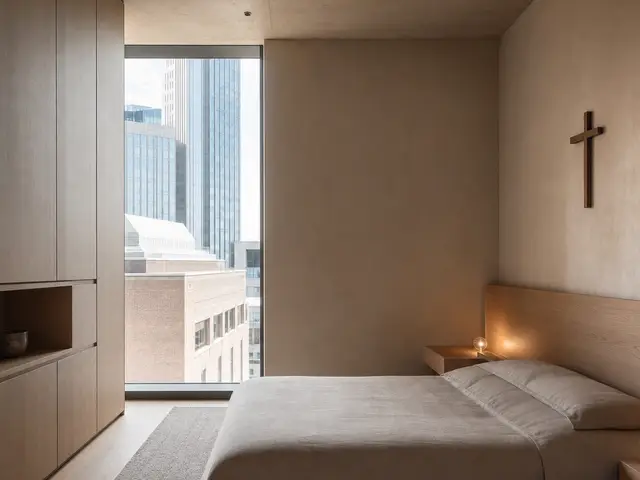
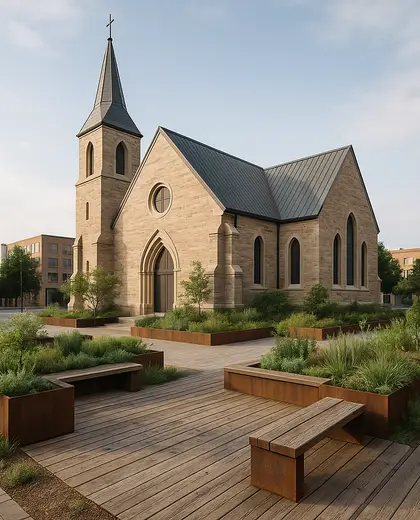
Urban church architecture with civic presence
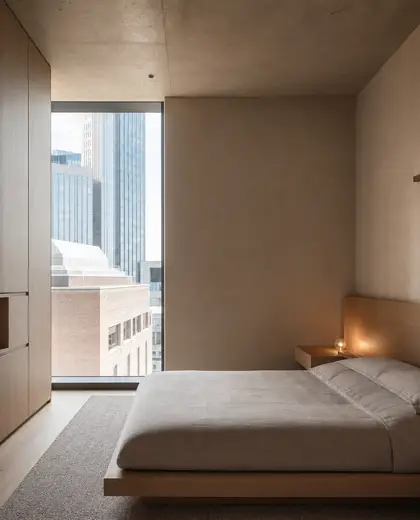
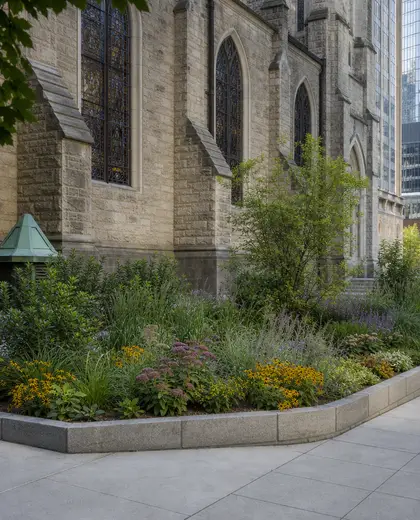
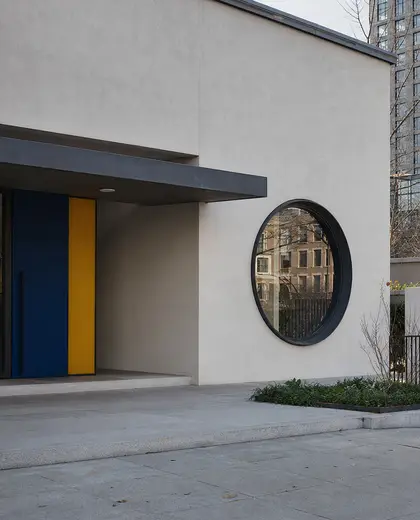
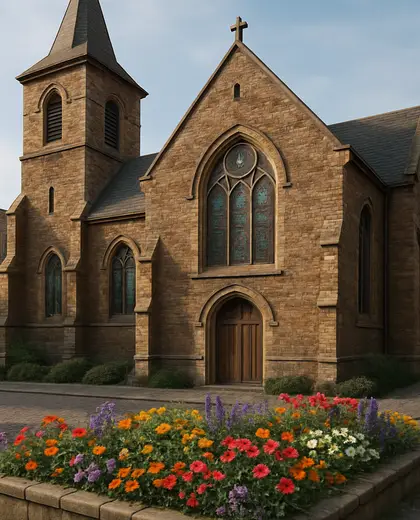
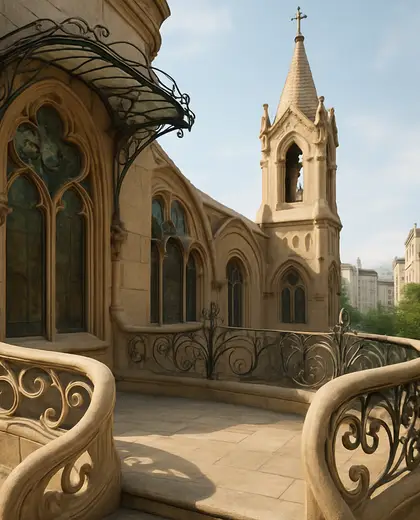
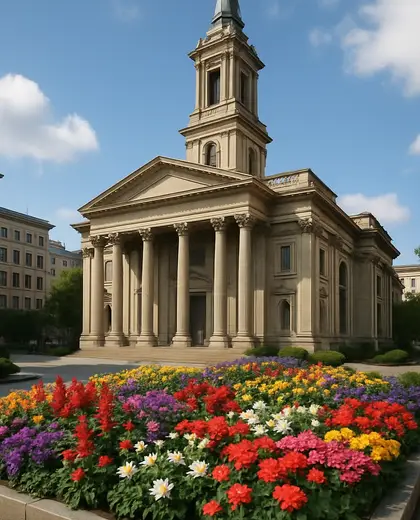
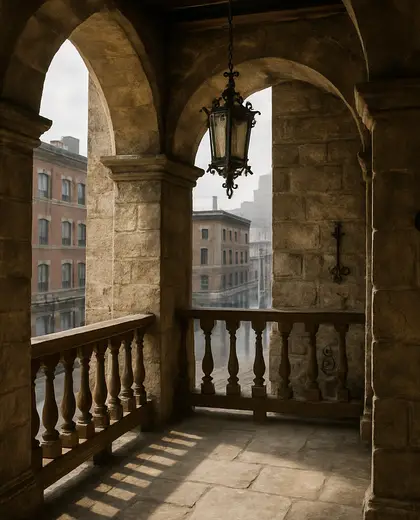
This composition pairs the solemn geometry of church architecture with the density and movement of the city. It typically uses stone, brick, concrete, and tall glazed openings, with vertical lines, strong thresholds, and a clear nave-like spatial order. The palette is usually restrained: pale stone, charcoal metal, warm masonry, and muted glass.
- church
- urban
— References
References to explore
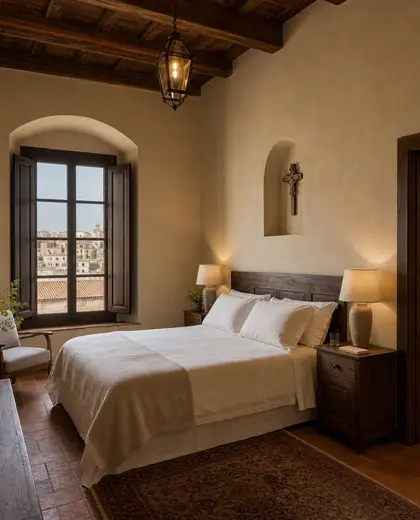
Can a church-urban style work in a small city lot?
Yes. The composition can be compressed into a taller, narrower mass with a clear entry, vertical emphasis, and limited openings toward the street.
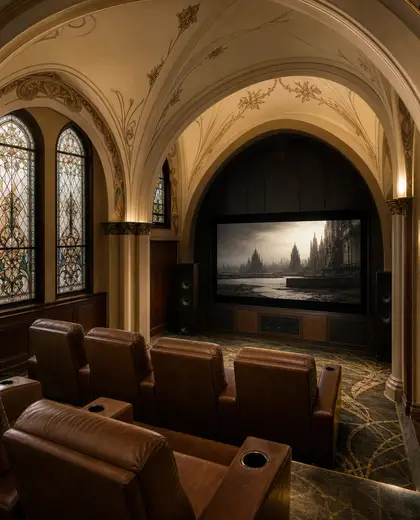
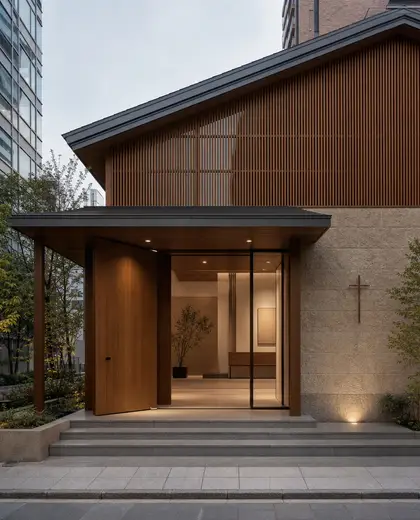
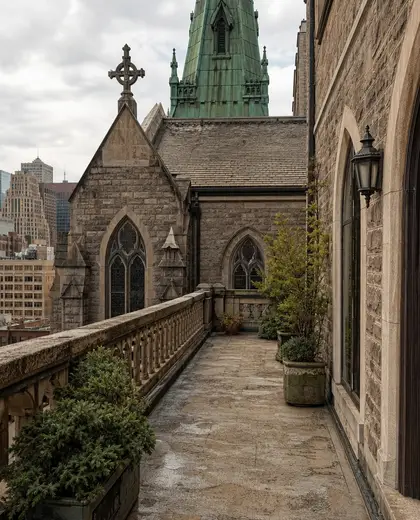
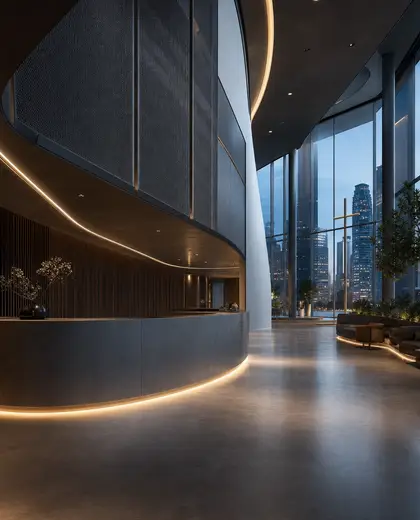
Does this style need to look traditional?
Not necessarily. It can reference church architecture through proportion, light, and form while using contemporary materials and details.
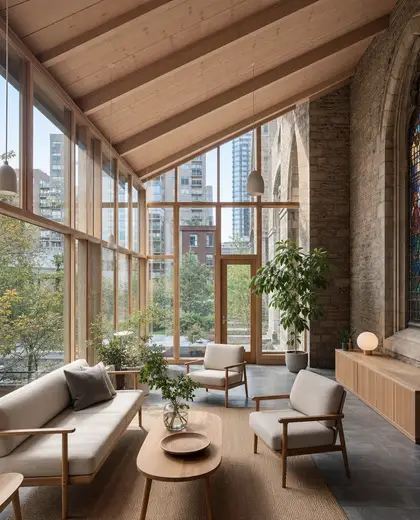
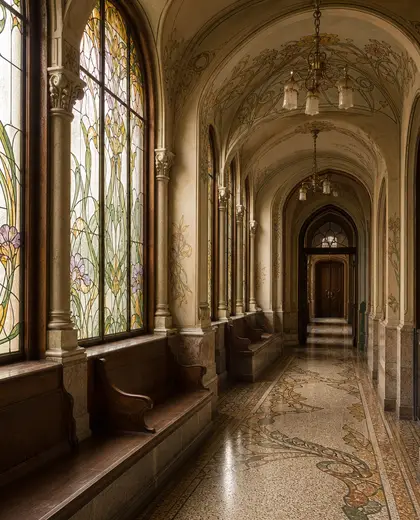
What interior qualities fit this composition best?
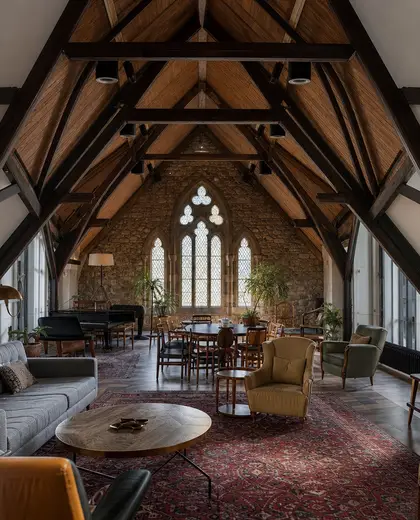
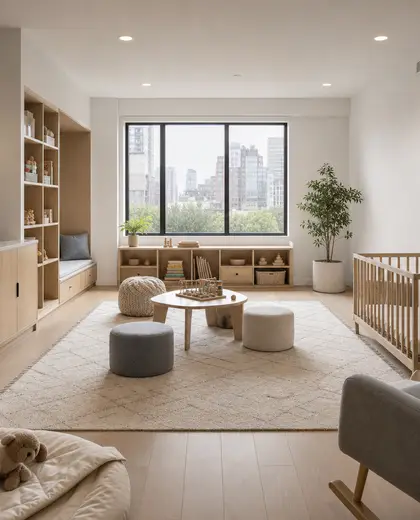
High ceilings, controlled daylight, simple surfaces, and a strong central axis or gathering space usually suit it best.

— The style
What defines it
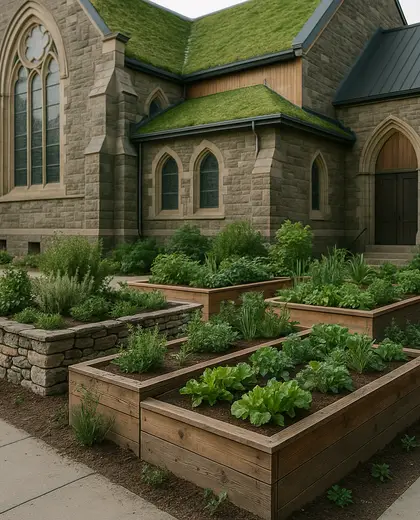
Stone, brick, fair-faced concrete, timber, and metal detailing are common, often combined with stained or clear glazing.
Neutral and grounded tones dominate: off-white, gray, black, deep brown, and weathered red brick, sometimes softened by light wood.
It combines ecclesiastical forms such as towers, arches, and linear interiors with urban elements like compact massing, street frontage, and public plazas.
— Professionals
Who has already built it
- origin architectsarchitects · 6 projectsView profile →
- mawar electrical serviceselectricians · Bengaluru · 1 projectsView profile →
- anurag vermainterior designers · 6 projectsView profile →
- the achievers archsmart home professionals · Delhi · 1 projectsView profile →
— Explore
Keep exploring
— Questions
Frequently asked questions
Can a church-urban style work in a small city lot?
Yes. The composition can be compressed into a taller, narrower mass with a clear entry, vertical emphasis, and limited openings toward the street.
Does this style need to look traditional?
Not necessarily. It can reference church architecture through proportion, light, and form while using contemporary materials and details.
What interior qualities fit this composition best?
High ceilings, controlled daylight, simple surfaces, and a strong central axis or gathering space usually suit it best.