ARCHSPLACE
Architecture, made simple — since 2018

— Service

Layout plans and drawings for preliminary project

At the preliminary project stage, these are schematic drawings and layout plans that set the spatial concept, room structure, and main functional relationships before technical detailing begins. They are used by clients who need a clear basis for approving the concept, aligning stakeholders, and moving into design development, permitting, or further project planning.

  • layout plans
  • drawings
  • preliminary project

Preview · sample data

archsplace

Your project · step 1 of 4

Describe your projectFREE

Renovation
Bandra, Mumbai
78 m² apartment
Open kitchen, more light
SEND YOUR PROJECTSENT

Your project · step 2 of 4

architects near you

STYLESPECIALTYREGION
Ananya BhatMATCHBandra · 4.9 ★ScandinavianWarm
Manav UpadhyayMATCHAndheri · 4.8 ★Open planMinimal
Leela FernandesMATCHPowai · 5.0 ★ClassicLight
Tarun MehtaJuhu · 4.7 ★IndustrialLoft

Your project · step 3 of 4

Manav Upadhyay · Open House

Can the kitchen open onto the living room?
Yes. I would take that wall down and add a counter. Proposal coming today.
ProposalConcept · Design · Drawings
Let's sign.
Write a message

Your project · step 4 of 4

Your project in progress

1 · ConceptAPPROVED
2 · DesignIN PROGRESS
3 · DrawingsNEXT
Paid securely through Archsplace. Released as you approve each phase.

— Pricing

What it costs

2 offers on the platform

from₹1,000per m²

per m²
₹1,0001 offers
per hour
₹2,5001 offers

At this stage, cost is driven by the size and complexity of the space, how much layout exploration is needed, and how much existing survey or background material is already available. If the architect must reconcile incomplete measurements, several plan options, or many client constraints, the scope grows; the entry point on this page is ₹1,000 per m².

— Professionals

Who offers it

6 people have already asked for this service

asked on the platform

For New house need architecture and interior design in Hyderabad

I need a modern new house design in Hyderabad, including complete interior planning with 2D drawings and 3D renderings. I want a practical, well-finished home designed for immediate start, with a budg

Hyderabad · June 6, 2026

TIP

Is this a finished construction drawing set?

No. At the preliminary project stage, the work is about shaping the layout and spatial concept, not producing full technical documentation. It is the foundation for the later, more detailed stages.

asked on the platform

new construction · apartment — Sitamarhi

I'm planning a new construction. It's a apartment. I'd like to work with architects. The style I'm aiming for is modern. The project is in Sitamarhi. The setting is urban. I'm looking for plans, drawi

Sitamarhi · June 6, 2026

asked on the platform

New House Project

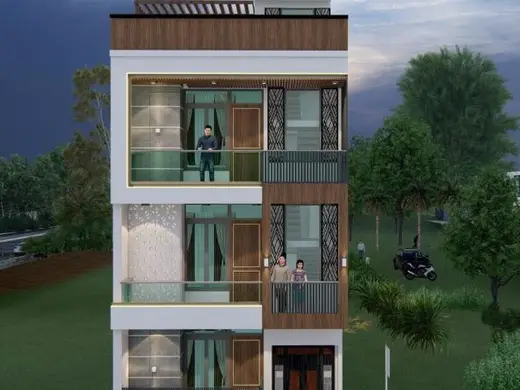
3.5 floors including ground floor; wants a lift; ground floor to include 2 rooms, kitchen, stairs, parking, washrooms, and other spaces.

Etah · June 6, 2026

asked on the platform

House Front Facade Redesign

I want to redesign the front of my house while keeping the layout exactly the same, with changes focused on the facade and exterior appearance.

Phagwara · June 6, 2026

asked on the platform

new construction · apartment — Ambernath · 2560 m²

I'm planning a new construction. It's a apartment. I'd like to work with architects. The style I'm aiming for is modern. The project is in Ambernath. The setting is urban. I'm looking for plans, desig

Ambernath · June 6, 2026

asked on the platform

new construction · house — Ambala · 283 m²

I'm planning a new construction. It's a house. I'd like to work with architects. The style I'm aiming for is modern. The project is in Ambala. The setting is urban. I'm looking for plans, drawings, 3d

Ambala · June 6, 2026

TIP

Do I need a survey or measured plan before ordering this?

It helps a lot. The architect can start with existing drawings, but accurate measurements or a reliable survey make the layout work more dependable, especially if walls, shafts, or room sizes must be checked.

TIP

What decisions should I have made before commissioning this stage?

You should already know the project goals, the spaces you need, and any non-negotiable constraints such as budget limits, access needs, or existing elements to keep. The more clearly these are defined, the easier it is to develop a workable preliminary layout.

— The style

What defines

What you receive

You receive schematic drawings and layout plans that show room arrangement, circulation, and the main spatial decisions for the project. These documents define the preliminary concept, not construction-ready detailing.

What the architect needs to begin

The architect needs the site address or existing floor plan, basic measurements or survey material, and a clear brief on how the space should work. Any constraints, preferences, and required rooms should be known before the layout work starts.

How it is used next

The result becomes the basis for the next design stage, when the concept is developed into more detailed plans and technical decisions. It is also used to confirm the project direction before permits, cost checks, or specialist coordination begin.

Tell us what you need and hear from the professionals who already do this work.

Describe my project →

— Questions

Frequently asked questions

Is this a finished construction drawing set?

No. At the preliminary project stage, the work is about shaping the layout and spatial concept, not producing full technical documentation. It is the foundation for the later, more detailed stages.

Do I need a survey or measured plan before ordering this?

It helps a lot. The architect can start with existing drawings, but accurate measurements or a reliable survey make the layout work more dependable, especially if walls, shafts, or room sizes must be checked.

What decisions should I have made before commissioning this stage?

You should already know the project goals, the spaces you need, and any non-negotiable constraints such as budget limits, access needs, or existing elements to keep. The more clearly these are defined, the easier it is to develop a workable preliminary layout.