- Chat now
- Projects6
- Services2
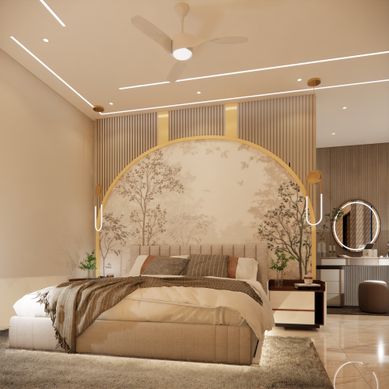
Neo-Classical G+2 House Design in Ranchi, Jharkhand | Bhuvi Homes
This G+2 residential house in Ranchi, Jharkhand was designed as a contemporary interpretation of Neo-Classical architecture, combining classical architectural proportions and detailing with the functional requirements of a modern Indian family home. The project was developed as a complete residential design, beginning with the architectural planning and floor layouts and extending to the exterior elevation, interior planning, 3D visualization and construction-related design coordination. The objective was to create a residence that makes a strong architectural statement from the outside while providing comfortable, practical and well-organised spaces within. Architectural Vision The homeo
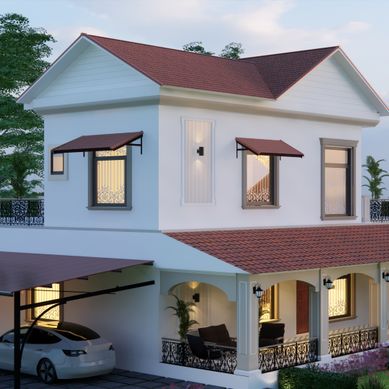
Luxury G+1 Farmhouse Design in Gumla, Jharkhand | Bhuvi Homes
G+1 Farmhouse Residence in Bharno, Gumla, Jharkhand Project Overview This G+1 farmhouse residence in Bharno, Gumla, Jharkhand was conceived as a private retreat for a doctor and his family, offering an escape from the density and activity of urban life while maintaining the comfort and functionality of a contemporary home. Set within a naturally green and open landscape, the design responds to its rural surroundings through a warm farmhouse architectural language, generous verandahs, pitched roofs, large openings and carefully integrated outdoor spaces. The objective was to create a residence that feels connected to nature while providing a comfortable environment for family living, relaxa
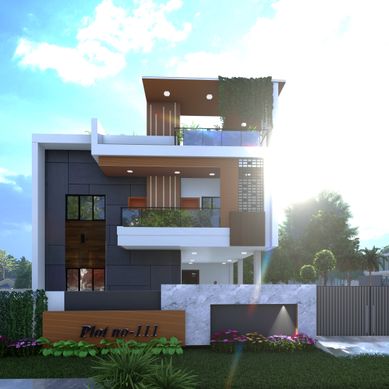
Modern G+1 House Design in Hazaribagh, Jharkhand
This G+1 residential house in Hazaribagh, Jharkhand was designed for a family seeking a contemporary home that combines modern architectural aesthetics with comfortable and functional living. The project was developed as a complete residential design, with particular attention to efficient floor planning, natural light, ventilation, privacy and family interaction. The architectural concept focuses on clean geometric forms, layered volumes and a carefully selected palette of contemporary materials to create a distinctive and sophisticated façade. Contemporary Architectural Design The exterior elevation uses a combination of modern materials, textures and architectural elements to create de
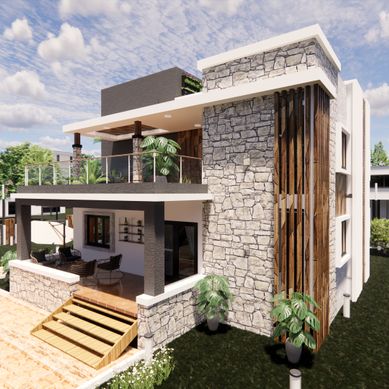
Modern G+1 Residence in Daltenganj – Contemporary Architecture with Comfortable Family Living
This G+1 residential project in Daltenganj is designed as a contemporary family home where modern architecture, natural materials, and comfortable living come together. The design focuses on creating a home that feels open, warm, private, and connected to nature. Instead of using excessive ornamentation, the façade uses a combination of natural stone cladding, wood-finish elements, textured surfaces, clean white bands, large glass openings, and modern metal railings to create a sophisticated contemporary appearance. The building features projected balconies, spacious terraces, deep overhangs, and large windows, allowing plenty of natural light and ventilation while providing comfortable ou
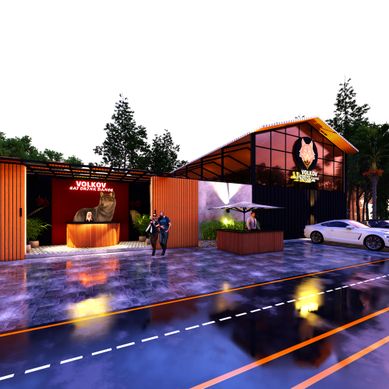
VOLKOV Restaurant – Modern Restaurant Design in Daltenganj
VOLKOV Restaurant in Daltenganj, Jharkhand is a contemporary commercial restaurant designed to create a distinctive dining, entertainment and social experience. The project brings together modern architecture, bold interiors, dramatic lighting, landscaped outdoor spaces and multiple dining zones within a single cohesive design. The planning includes a family restaurant, main restaurant area, bar, kitchen, stage, reception, selfie point, rooftop/open-air dining and outdoor seating, making the property suitable for different types of customers and occasions. The layout has been developed with a focus on functional zoning, comfortable seating and smooth movement between dining, service and ent
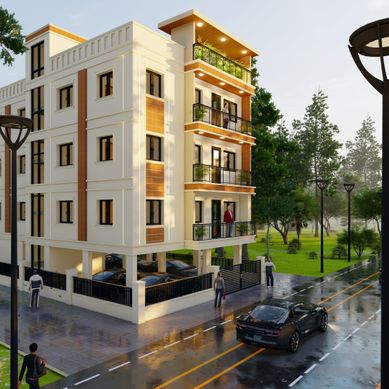
Neoclassical Rental Apartment Design in Bokaro – 2BHK Planning & 3D Elevation
This 4-floor residential apartment project in Bokaro has been thoughtfully planned with a clear objective — creating comfortable rental homes while maximizing the use of the available space. The building consists of a dedicated ground-floor parking level, with three residential floors above it. Each residential floor contains two 2BHK units, making the project suitable for rental housing. The architectural design follows a Neoclassical style, combining elegant proportions, vertical detailing and a contemporary material palette to create a premium residential appearance. 🔸 Project Overview The project is planned as a G+3 residential apartment, consisting of: ✔ Ground Floor – Dedicated p