- Chat now
- Projects6
- Services1
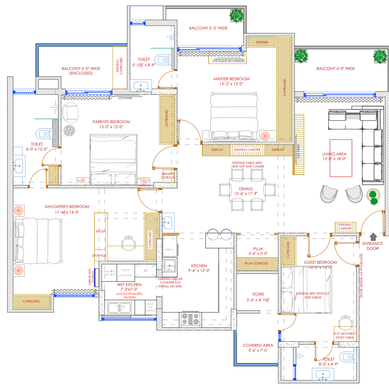
Apartment Interior
This apartment combines minimal and modern aesthetics with functional design: 1. Entrance: Two doors—main and guest—were integrated by hiding the guest door within wall paneling, creating a spacious entryway. 2. Living & Dining: A semi-partition separates the living room and dining area, keeping the layout open and elegant. 3. Kitchen & Puja Area: The open kitchen seamlessly connects with the puja space, enhancing the sense of cohesion and spaciousness. 4. Bedrooms: The master bedroom features calming beige tones, the parents' room emphasizes minimalist molding, and the daughter's room has an arched bed back with a seating divider for a study
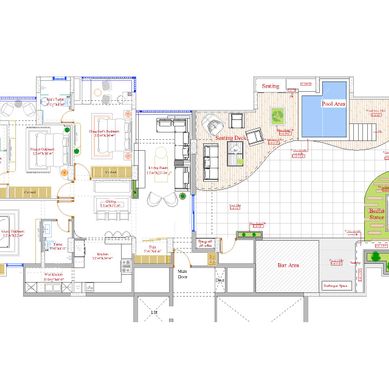
Penthouse Interior
This penthouse showcases a blend of luxury and functionality, with an emphasis on contemporary aesthetics and material finishes: 1. Living Area: Detailed with rich woodwork and an LCD cabinet with sliding shutters, doubling as a stylish display unit. 2. Dining Area: Features mirror-clad walls, adding depth and elegance to the space. 3. Master Bedroom: Highlighted by a leather-finish bed back, creating a luxurious focal point. 4. Guest Bedroom: Designed with teak ply paneling, offering warmth and sophistication. 5. Daughter’s Bedroom: Includes fabric cushioning and molding in a duco finish, blending comfort with modernity. 6. Open T
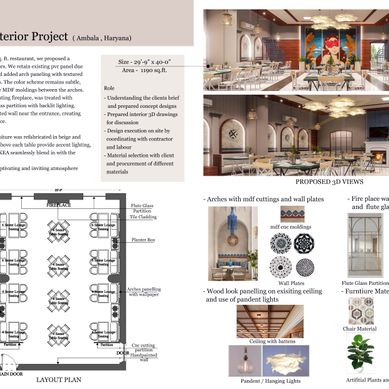
Restaurant interior
As the architect for this 1200 sq. ft. restaurant, we proposed a Bohemian theme for the interiors. We retained the existing PVC panel due to dampness issues on the walls and added arch paneling with textured wallpaper and decorative plates. The color scheme remains subtle, with pops of blue and red in the MDF moldings between the arches. The front wall, featuring an existing fireplace, was treated with pattern wall tiles and a flute glass partition with backlit lighting. A key element is the hand-painted wall near the entrance, creating a sophisticated dining experience. To complement the theme, furniture was refabricated in beige and printed colors. Pendant lights above each table p
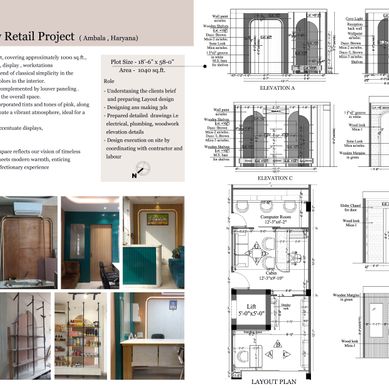
Office Interior
This confectionery retail project, covering approximately 1000 sq.ft., includes reception area, office, display, workstations and godowns.A harmonious blend of classical simplicity in the exterior with tasteful English colors in the interior. Arches grace the entire space, complemented by louver paneling. Curved furniture complements the overall space. With an off-white base, we incorporated tints and tones of pink, along with a lively pop of green, to create a vibrant atmosphere, ideal for a cake and bakery confectionery. Track and cove lights artfully accentuate displays, captivating customers. In conclusion, this captivating space reflects our vision of timeless allure, where class
residence project
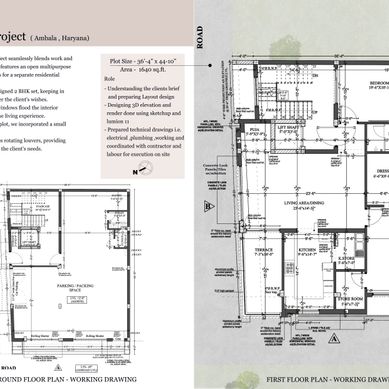
This 1600 sq.ft. residential project seamlessly blends work and living spaces. The ground floor features an open multipurpose area . A circulation block allows for a separate residential entrance on the upper floor. The first floor boasts a well-designed 2 BHK set, keeping in mind basic vastu concepts as per the client's wishes. To optimize space, numerous windows flood the interior with natural light, enhancing the living experience. Making the most of the corner plot, we incorporated a small terrace for outdoor enjoyment. Moreover, the elevation features rotating louvers, providing customizable spaces tailored to the client's needs.
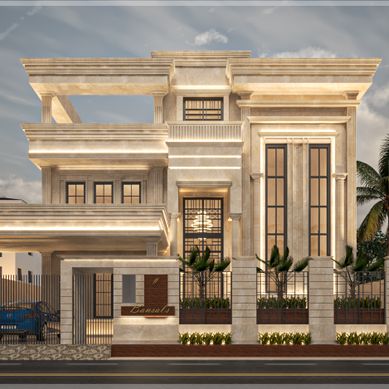
Residential Project - layout plan , Elevation Design
In this residence, our goal was to create an open and spacious layout that seamlessly connected different areas for personal and formal purposes. The design features a beautiful lawn with dining and drawing areas overlooking greenery. The double-height entrance foyer adds a grand touch, while the formal dining area is conveniently connected to the kitchen and living space . Consideration of Vastu for all spaces as per client requirements. To enhance the spiritual ambiance, we placed the puja space in the green area, providing it with a double-height roof and ample natural light. The residence has five bedrooms, a bar, gym, recreational spaces, and semi-covered patios on the terrace