— Ideas & inspiration
Alpine home
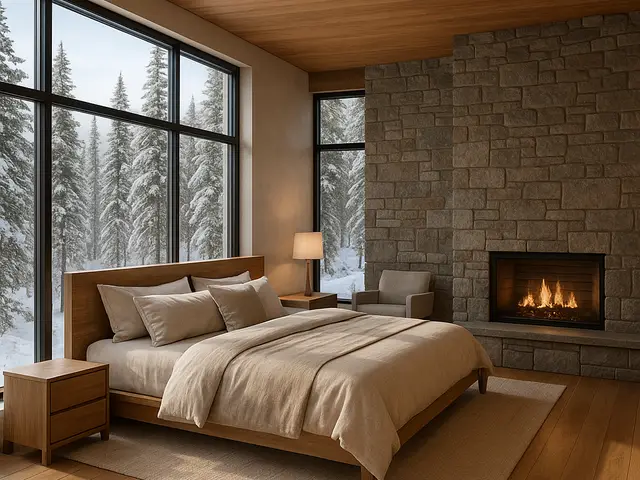
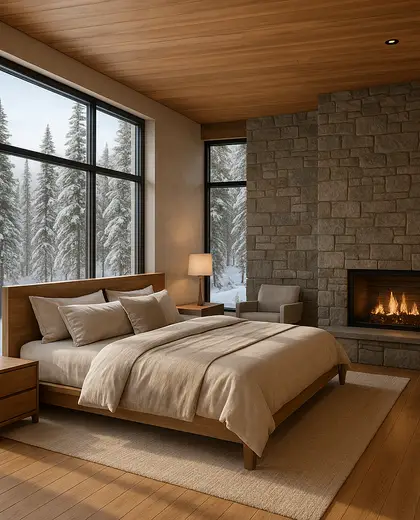
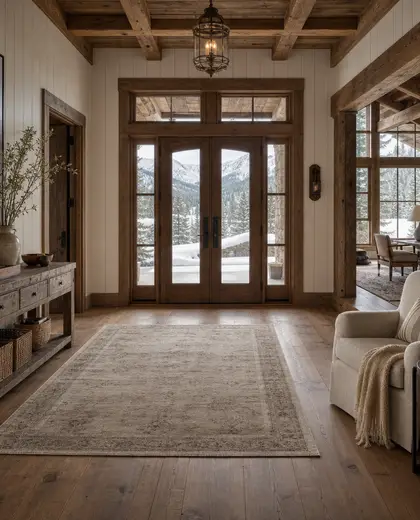
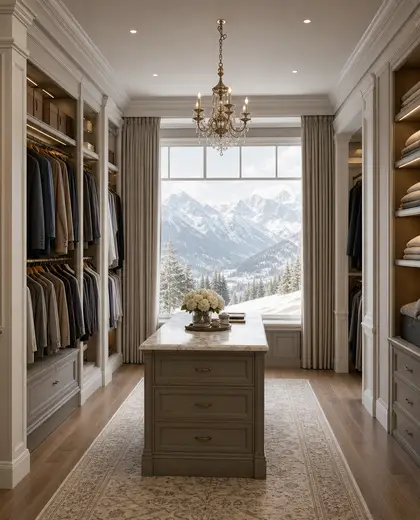
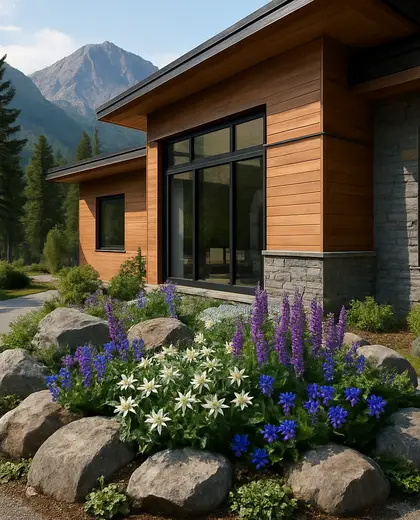
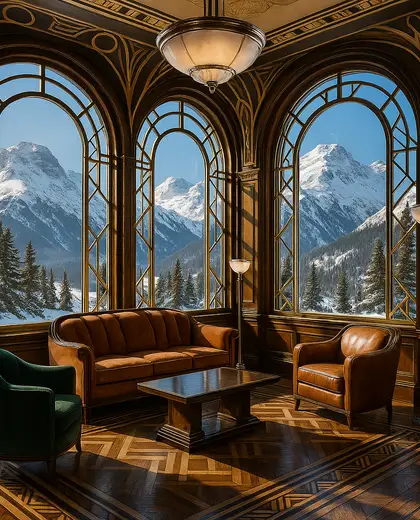
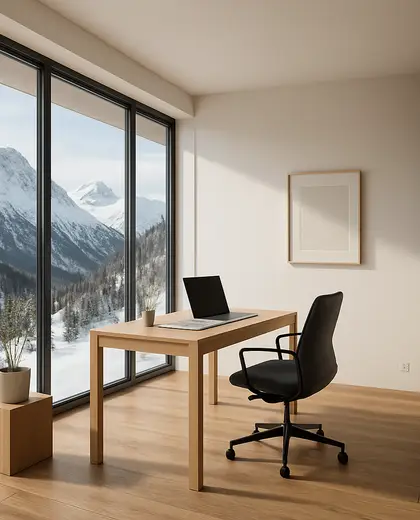
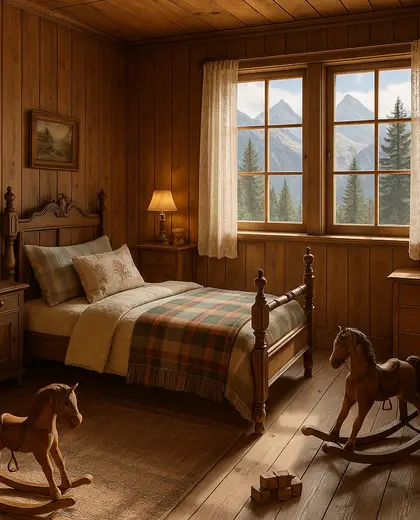
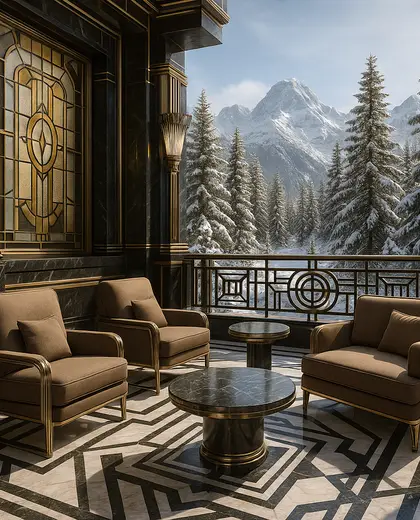
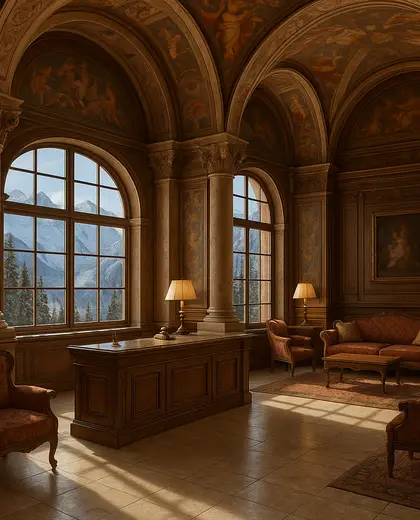
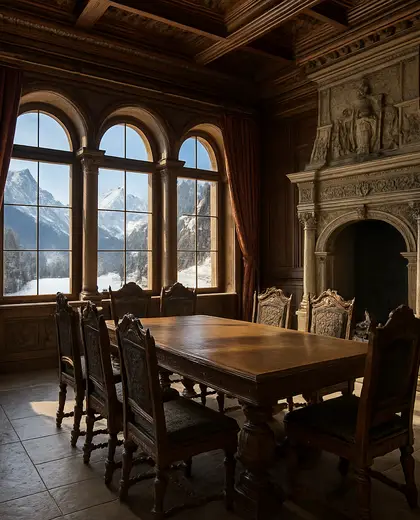
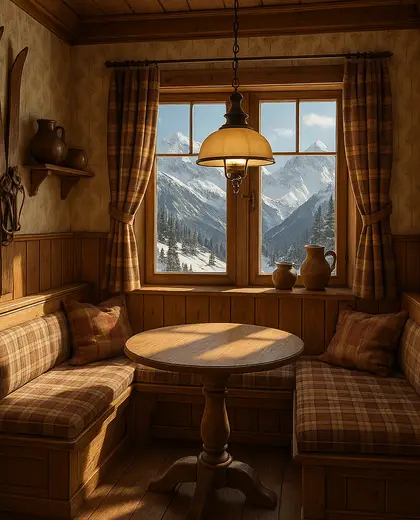
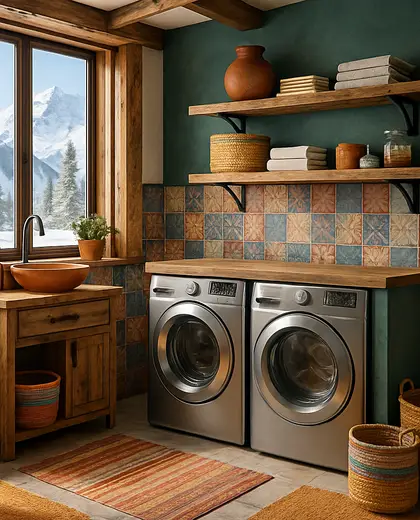
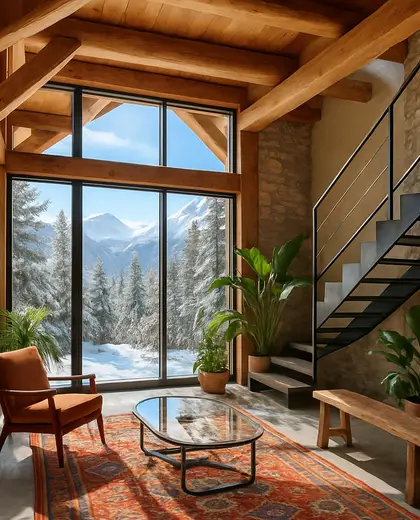
An alpine home combines compact, weatherproof architecture with warm domestic interiors. Typical materials include timber, stone, slate, and metal roofing, with deep overhangs, steep pitched roofs, and openings oriented to views and winter light. The palette stays grounded in natural browns, greys, off-white plaster, and dark accents.
- home
- alpine
— References
References to explore
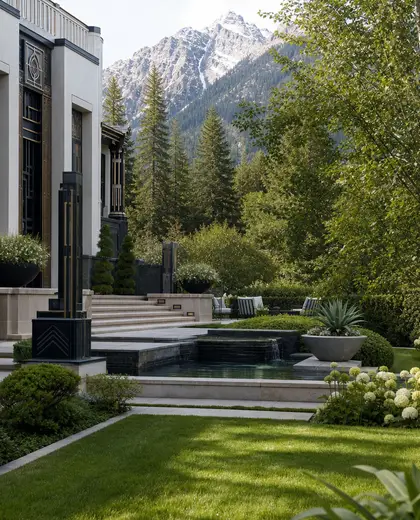
What makes a home feel alpine rather than just rustic?
The alpine look is defined by its mountain response: steep roofs, compact massing, durable exterior materials, and interiors that feel warm and protected rather than purely decorative.
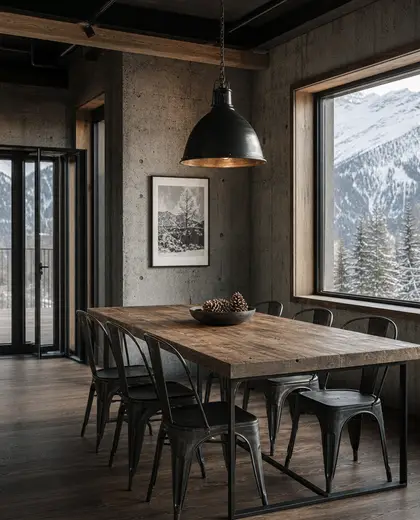
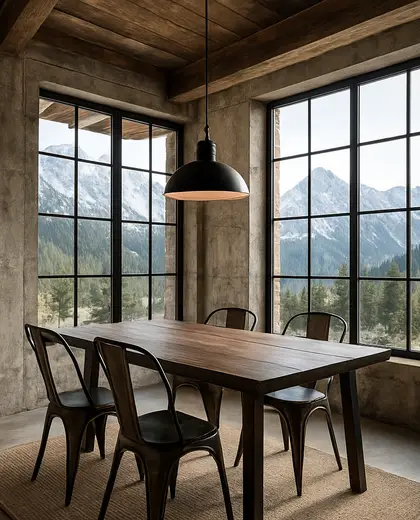
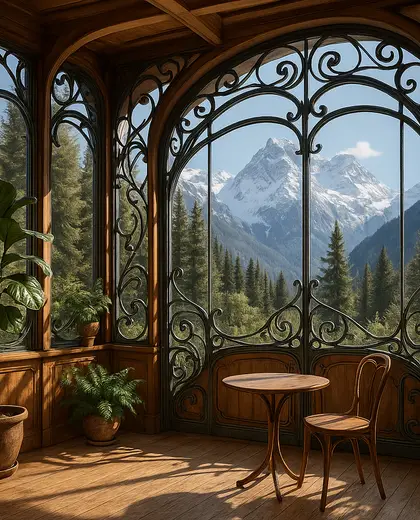
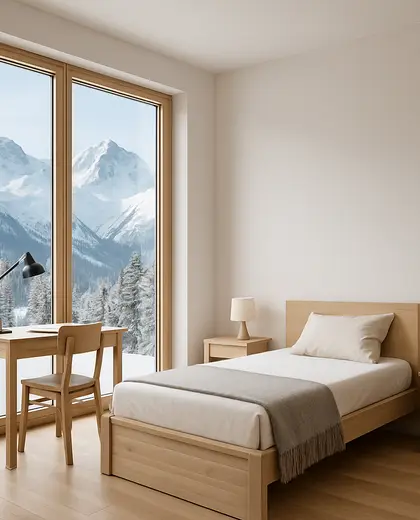
Can an alpine home work outside the mountains?
Yes. The style can be adapted to colder climates, sloped sites, or even flatter locations by using the material palette and roof forms without copying a literal chalet.
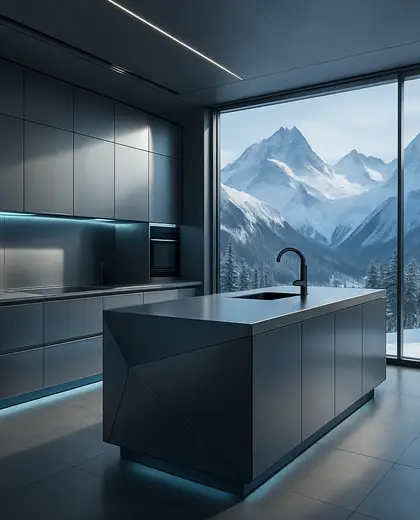
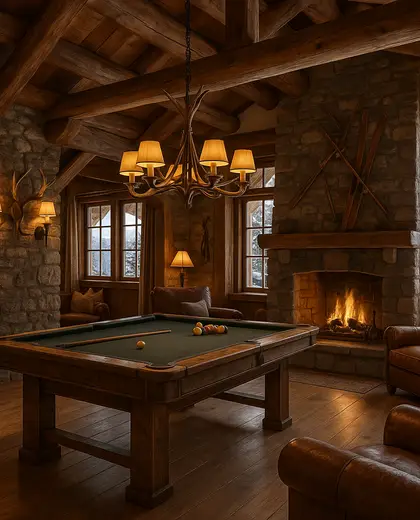
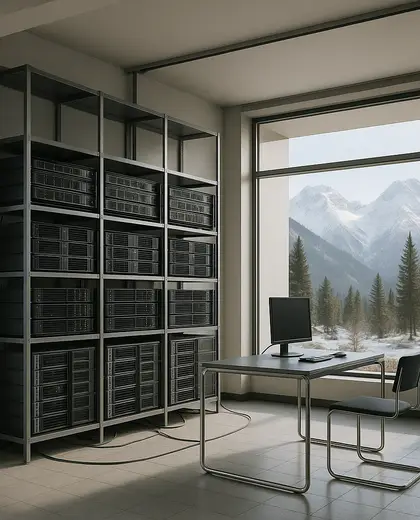
What interior finishes suit this composition?
Natural wood, textured plaster, stone floors, wool textiles, and matte metal details work well because they support the calm, sheltered character of the exterior.
— The style
What defines it
Timber cladding, local stone, slate, exposed wood interiors, and standing-seam metal are common.
Earthy browns, charcoal, weathered greys, soft white walls, and muted black detailing.
Home planning, mountain context, sheltered terraces, hearth-focused living, and strong insulation.
— Professionals
Who has already built it
- megha sharmaarchitects · Chandigarh · 8 projectsView profile →
- home interior decoratorscarpenters · Rampur · 3 projectsView profile →
- pavit ceramics pvt ltdceramic manufacturers · Ahmedabad · 2 projectsView profile →
- nikitha kumananinterior designers · 6 projectsView profile →
— Explore
Keep exploring
— Questions
Frequently asked questions
What makes a home feel alpine rather than just rustic?
The alpine look is defined by its mountain response: steep roofs, compact massing, durable exterior materials, and interiors that feel warm and protected rather than purely decorative.
Can an alpine home work outside the mountains?
Yes. The style can be adapted to colder climates, sloped sites, or even flatter locations by using the material palette and roof forms without copying a literal chalet.
What interior finishes suit this composition?
Natural wood, textured plaster, stone floors, wool textiles, and matte metal details work well because they support the calm, sheltered character of the exterior.