— Blog · 26 February 2026 · 1 min read
Architectural Marvels: Suzani Museum, Dentist's Oasis, and Weiwu School's Community Vision
Explore the Suzani Museum's cultural fusion in Tashkent, a lush retreat for a dentist couple in Jakarta, and the Weiwu School's community-centric design in Shenzhen.

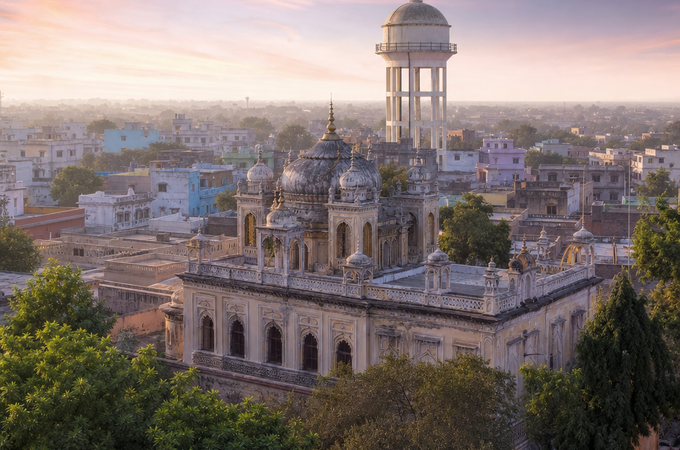
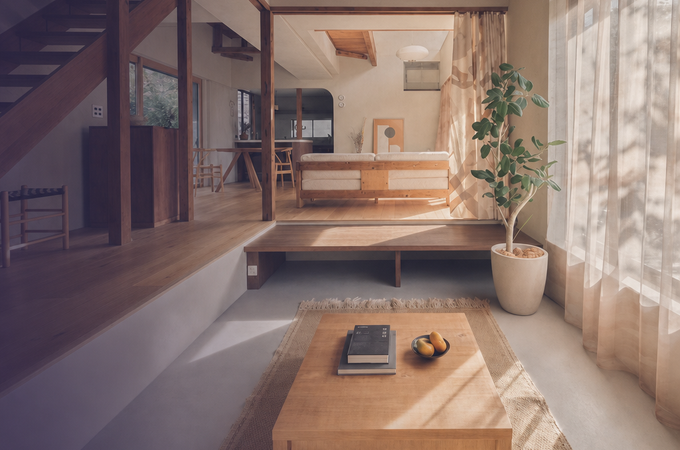
SUZANI by Madina Kasimbaeva Museum - A Cultural Fusion in Tashkent
Located in the bustling heart of Tashkent, Uzbekistan, the SUZANI Museum by Madina Kasimbaeva has emerged as a beacon of cultural heritage and architectural innovation. Designed by ARC Architects, this 1200 m² museum harmoniously integrates traditional Uzbek design elements with contemporary architectural aesthetics. The museum's strategic placement along the main street ensures its significant urban presence, offering visitors a gateway to Uzbekistan's rich cultural tapestries entwined with modern design wisdom.
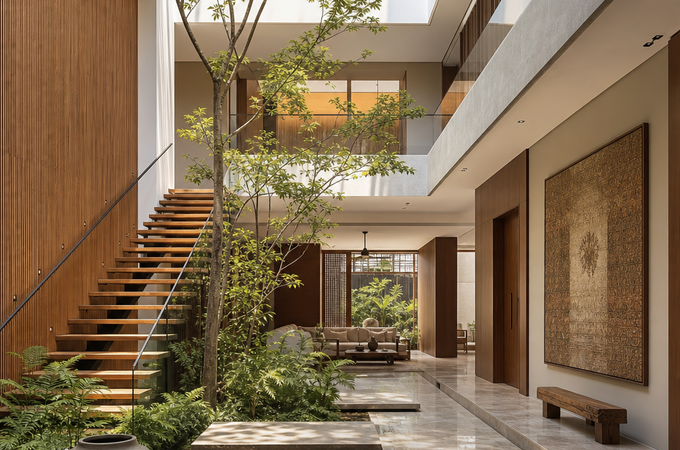
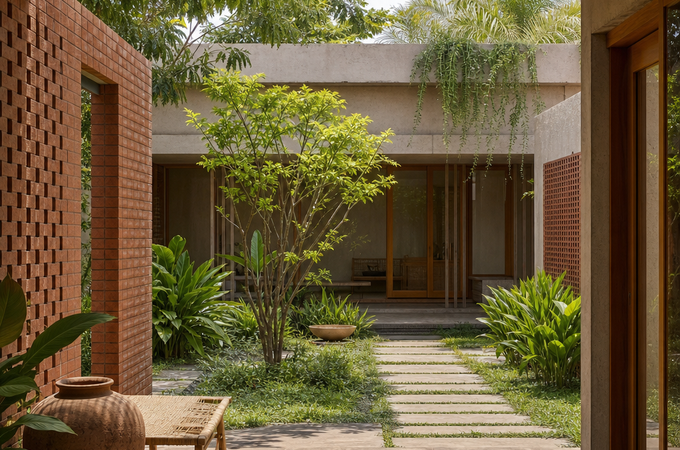
House of the Dentist Couple - A Green Oasis in Jakarta
In the dense urban backdrop of Jakarta, the House of the Dentist Couple, designed by RCAB Studio, stands out as a sanctuary of peace and nature. This private residence, crafted for a professional couple, utilizes innovative architectural techniques to overcome the constraints of its enclosed site. With an area of 414 m², the design ingeniously incorporates greenery, allowing natural light and ventilation to permeate the interiors, creating an inviting, healthy living space.
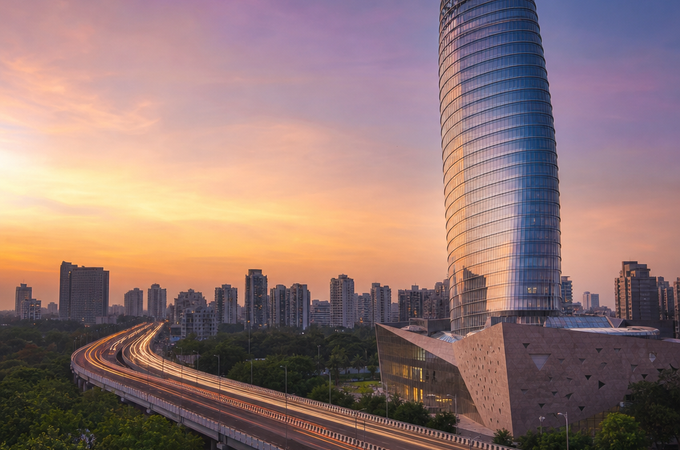
Weiwu School - Revitalising Community in Shenzhen
Weiwu School, masterminded by MENG YAN | URBANUS, is much more than an educational institution in Shenzhen; it is a catalyst for community rejuvenation. Spanning a substantial 25,836 m², the school's design is an ambitious effort to weave together educational facilities with community life, ultimately enhancing the district's urban fabric. The project emphasizes cultural continuity and spatial engagement, striving to craft a vibrant urban life that nurtures both education and community bonds.
Join the Archsplace Community
In a world where architecture continuously redefines boundaries, Archsplace provides a unique platform for architects and designers to share, connect, and collaborate globally. Don't miss the chance to showcase your work and engage with an inspiring community. Create your architect profile on Archsplace today.