— Blog · 20 August 2026 · 2 min read
Three Projects Redefining Indian and Global Domestic Design: Light, Courtyards and Canopies
From a finely tuned family home in Casa PR21 to the inward-focused spatial clarity of Strathmore Courtyard House and the shaded ingenuity of Starfire Discovery Camp, these projects show how architecture can be both precise and deeply responsive. Together, they highlight thoughtful material choices, climate-aware planning and design that elevates everyday experience.
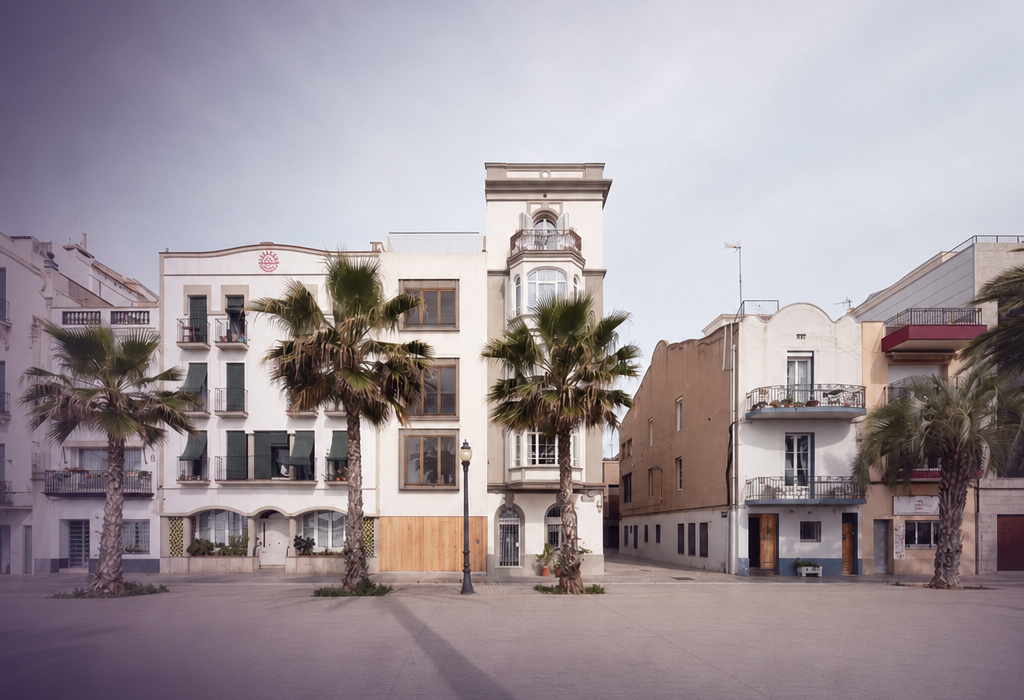
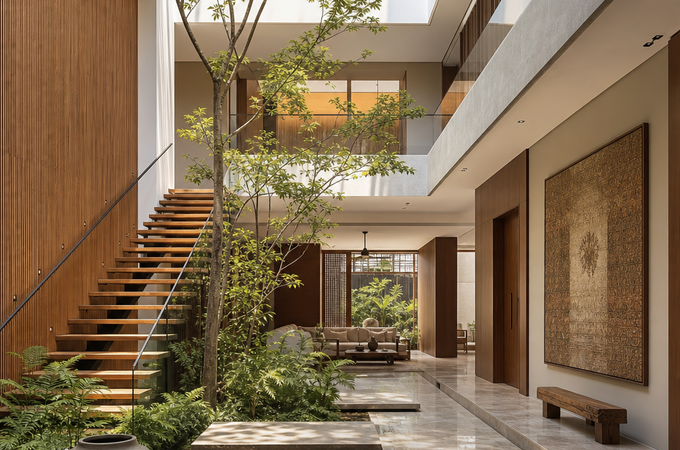
Casa PR21: A Contemporary Home Shaped by Precision and Calm
Casa PR21 by Alventosa Morell Arquitectes presents a measured approach to domestic architecture, where spatial clarity and subtle detailing work together to create a home that feels both composed and comfortable. The project demonstrates how careful organisation, controlled openings and a restrained palette can support privacy, daylight and everyday ease without relying on unnecessary complexity. For architects, it is a reminder that well-resolved planning and disciplined design can produce homes with lasting relevance and a strong sense of place.
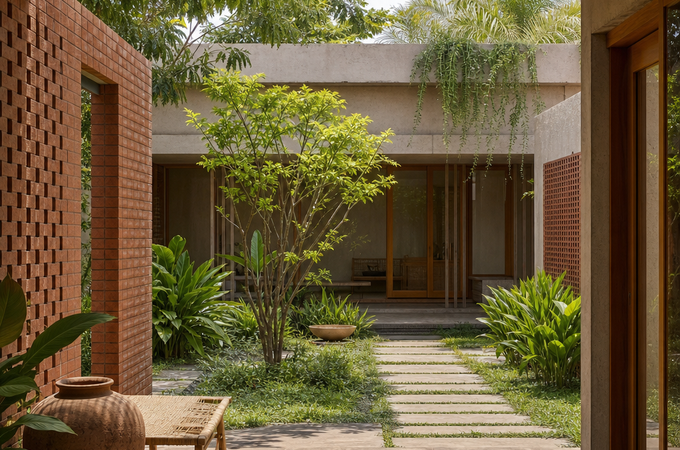
Strathmore Courtyard House: Reimagining the Home Around an Inner Core
Studio Ceravolo’s Strathmore Courtyard House explores the enduring value of the courtyard as a device for bringing light, air and connection into the heart of the residence. By organising the house around a central open space, the design strengthens the relationship between interior rooms and the outdoors while improving comfort and orientation across the plan. This project is especially instructive for architects working in dense urban settings, showing how a courtyard can become both a climatic strategy and a social centre.
Canopy Design at Starfire Discovery Camp: Shelter as a Memorable Spatial Experience
At Starfire Discovery Camp, CM Design turns the simple act of providing shade into an architectural opportunity, using canopy design to shape atmosphere, movement and gathering. The intervention is not just protective but experiential, creating a distinct identity for the camp while responding intelligently to sun, activity and the landscape. For designers, the project underscores how even secondary elements can define how a place is used and remembered, especially when form and environmental performance are developed together.
Join the Archsplace Community
For architects and design professionals, these projects offer valuable lessons in restraint, climate responsiveness and spatial character. Join the Archsplace community and showcase your work to a wider professional audience: Create your architect profile on Archsplace