— Blog · 15 January 2026 · 1 min read
Architectural Harmony: Blending Tradition, Innovation, and Community Design
Discover how the 'House in Saidera' honors traditional Japanese timber framing amidst modern Osaka, the 'S House' offers a serene urban retreat inspired by rural life, and 'Madcoffee' merges a café, showroom, and design studio in a sensory architectural experience.
Reviving Tradition with the House in Saidera
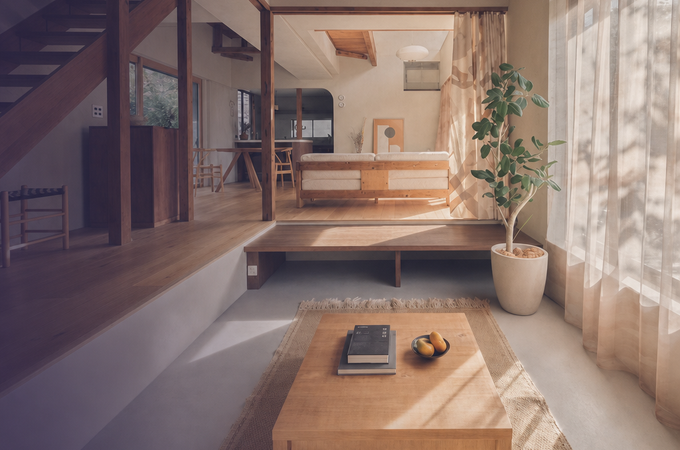
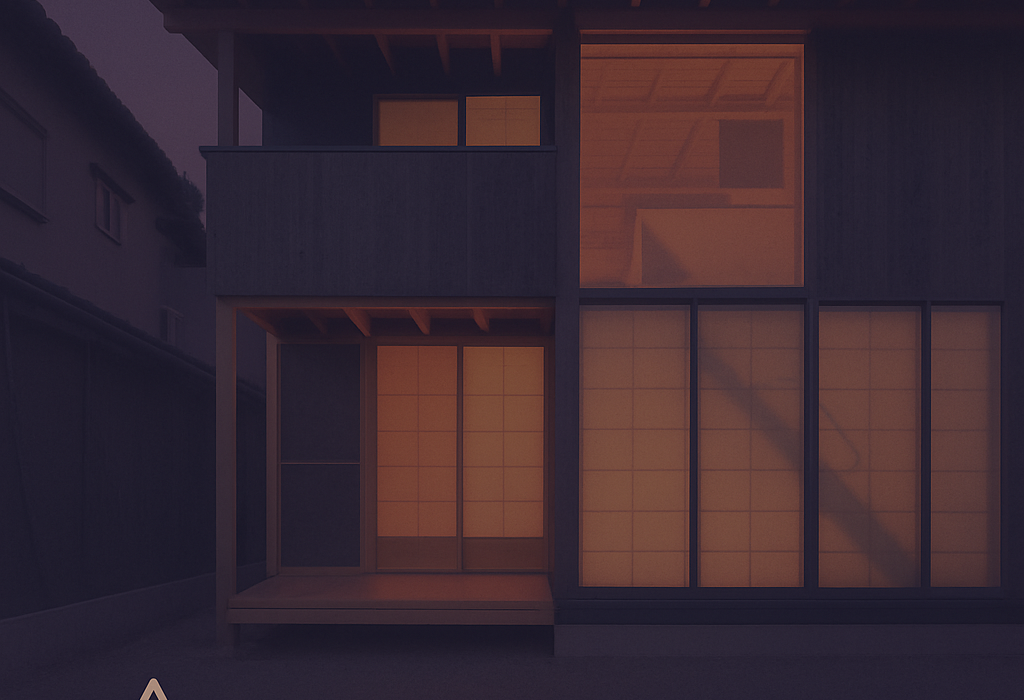
The 'House in Saidera' by Akio Isshiki Architects stands as a testament to the integration of traditional Japanese architecture within a contemporary setting in Osaka. The design philosophy embraces shinkabe construction, showcasing timber framing without excess decorations, ensuring an elegant, minimalistic aesthetic. This approach not only honours the Japanese architectural heritage amidst rising construction costs but also emphasizes sustainable design practices. Architects can draw inspiration from this project by redefining traditional methodologies to meet modern challenges.
A Sanctuary Amidst the Urban Jungle: S House
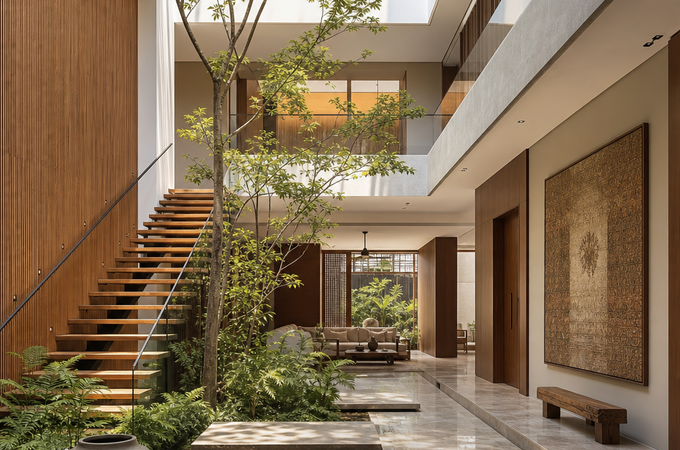
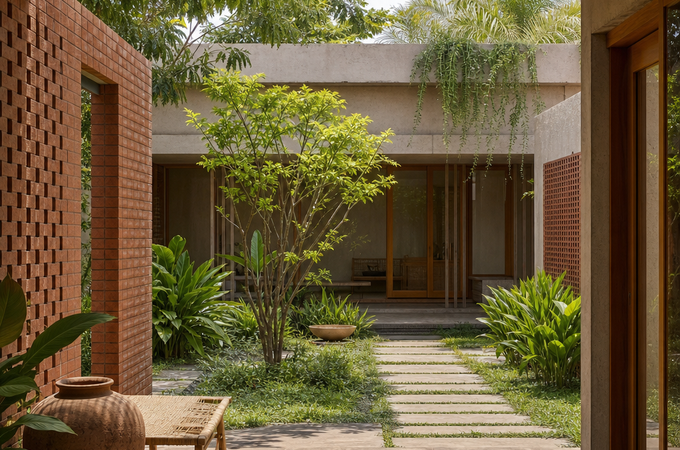
In the bustling city of Tan Thuận Tây, the 'S House' by MM++ architects introduces a tranquil lifestyle interwoven with nature and simplicity. Drawing on the vernacular experiences of the Mekong Delta, this residence is less of a house and more of an eco-lodge, offering city dwellers a slice of serene rural living. Such vision redefines urban architecture by prioritizing sustainability and connection to nature, prompting architects to rethink how spaces can harmonize with their environmental context.
Madcoffee: An Experiential Design Showcase
'Madcoffee' by Madarq studio presents an innovative fusion of café culture, design studio, and experiential showroom in one space, promoting a dynamic interaction between architecture and community. It is a physical narrative of the studio's design prowess, blending specialty coffee aesthetics with a functional, sensorially-rich environment. This project underscores the importance of multi-functional, community-oriented spaces that engage and enrich the local community, sparking architects to explore similar versatile designs.
Join the Archsplace Community
Engage with the world of architecture and discover more transformative projects like these by joining the Archsplace community today. Explore, connect, and elevate your architectural journey to new heights. Create your architect profile on Archsplace