— Blog · 18 June 2026 · 2 min read
Waterfronts, Courtyards and Rest Spaces: Three Calm-Forward Projects Shaping Architecture in 2026
From marinas that re-knit cities to their edges to a dune-set house centred on dual courtyards, and a restful Expo pavilion woven into a forest-like landscape, these projects show how architecture is turning to permeability, shelter and civic comfort. Together, they highlight a growing design ethos where environmental sensitivity and human-scale experiences lead the brief.
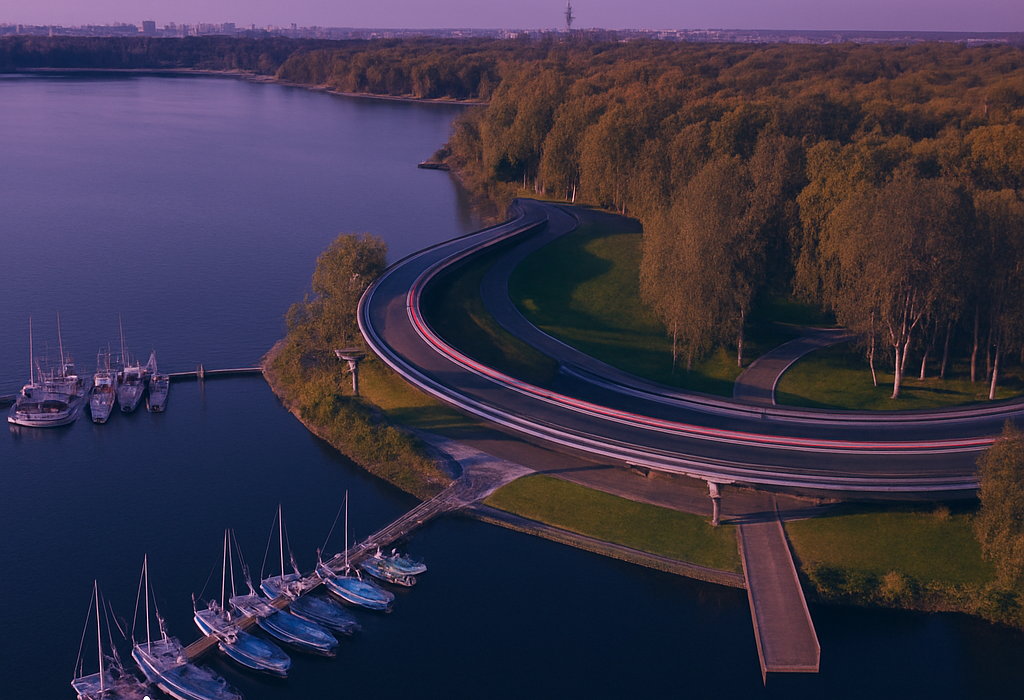
Marinas as Urban Stitching Devices
Contemporary marina projects are moving beyond leisure infrastructure to become catalysts for urban reconnection, especially in cities where the waterfront has long been underused or physically detached from daily life. By combining public access, mixed activities and carefully handled edge conditions, these developments can help transform ports and riverfronts into active civic landscapes—yet they also demand rigorous attention to ecology, climate resilience and low-impact construction. For architects, the key lesson is clear: working at the water’s edge now requires balancing social value with environmental stewardship.
Double Courtyard House and the Coastal Threshold
In Te Arai, the Double Courtyard House by Roberts Gray Architects uses two rammed-earth pavilions to settle into the dunes rather than dominate them. The offset courtyards shape microclimates, frame views and create contrasting atmospheres, allowing the house to feel protected while remaining open to the wider coastal setting. It is a strong reminder that domestic architecture can be both deeply site-specific and quietly generous, using mass, void and orientation to choreograph light, breeze and privacy with restraint.
Rest Area 3: A Public Pause Within the Expo Landscape
Suzuko Yamada Architects’ Rest Area 3 for Osaka Expo 2025 turns a functional support programme into a layered civic amenity, where trees, shade structures and everyday facilities are arranged as an integrated environment. Alongside dining areas and visitor services, the project also accommodates back-of-house and emergency functions, showing how design for large events can be both practical and humane. For architects, it offers an instructive model for making temporary or service-oriented buildings feel calm, legible and landscape-driven.
Join the Archsplace Community
Projects like these show how architecture can connect infrastructure, habitat and everyday experience with remarkable sensitivity. If you are an architect or design professional looking to share your work, build visibility and engage with a wider creative network, Create your architect profile on Archsplace.